
Views - Eco Friendly
Address
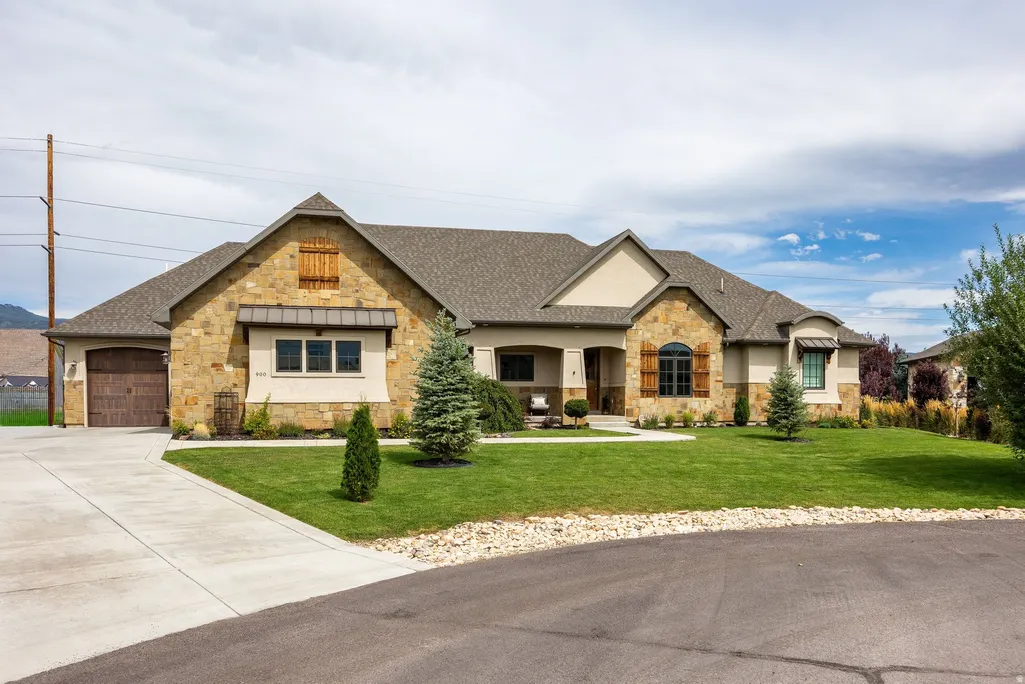
900 S Price Farm Ct, Midway, UT
Price
$ 1,999,999
Property Attributes
- MLS#2182432
- TypeSingle Family
- Listing Status Active
- CountyWASATCH
- CityMidway
- AreaMidway
- NeighborhoodTHE CASCADES AT SOLDIER HOLLOW
- Zip84049
- StyleRambler/Ranch
- Year Built2017
- Taxes$ 7496
- Price$ 1,999,999
- Bedrooms5
- Full Bathrooms3
- Half Bathrooms1
- Sqr Footage5145
- Lot Size0.38 Acres
Data Source:
Wasatch Front Regional MLS (WFRMLS)
Property Description
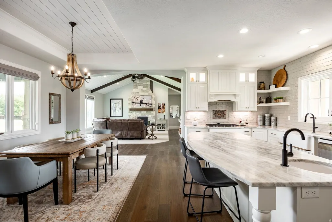
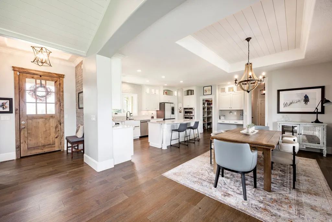
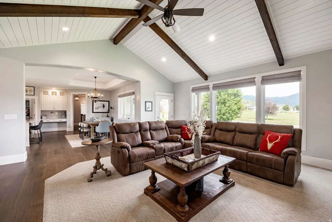
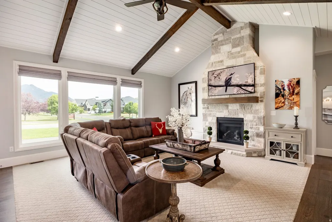
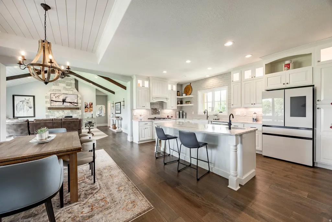
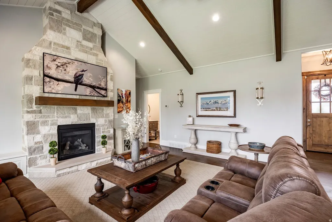
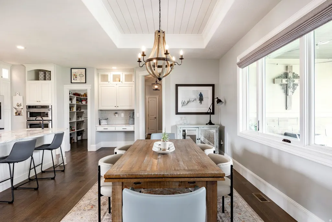
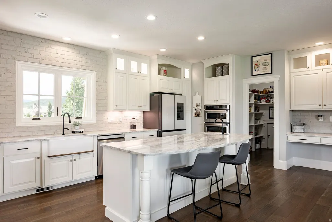
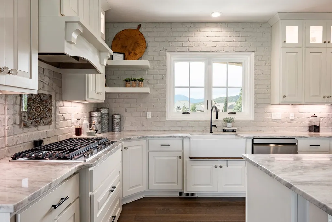
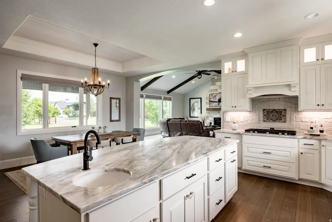
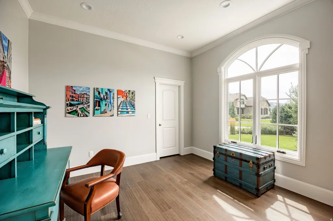
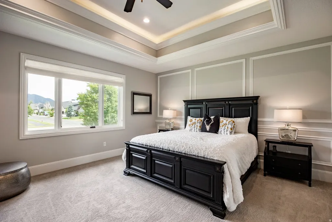
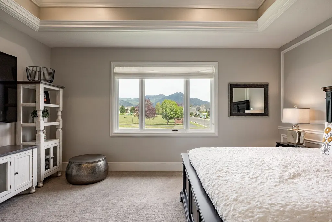
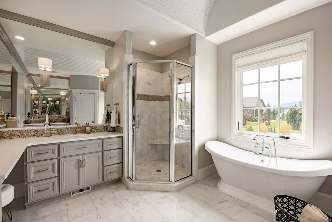
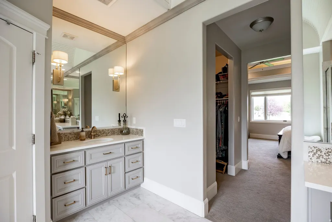
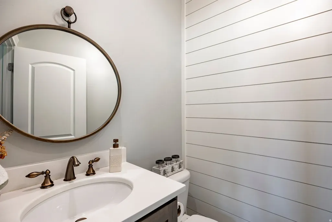
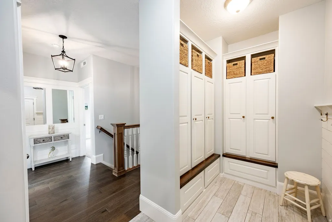
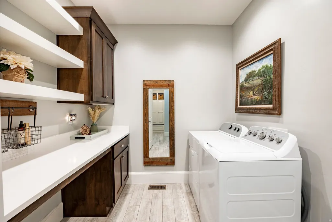
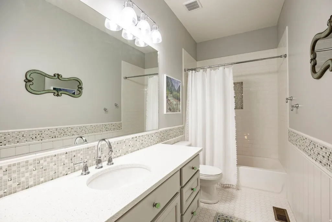
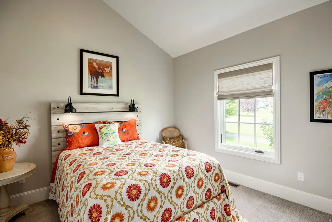
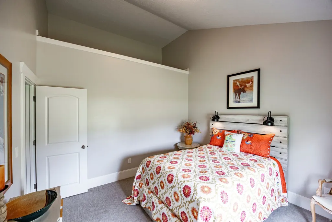
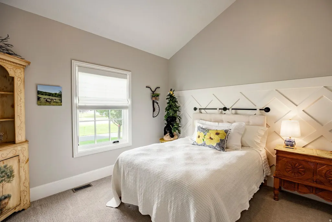
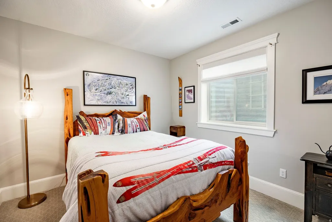
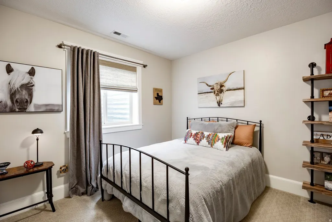
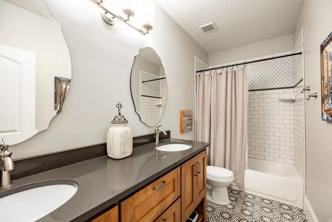
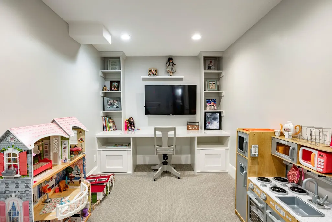
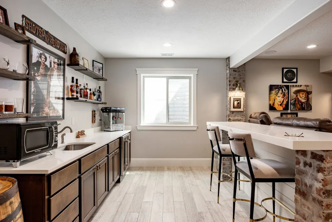
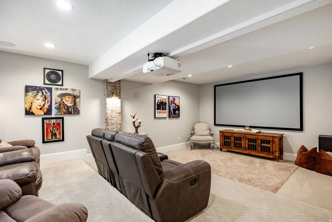
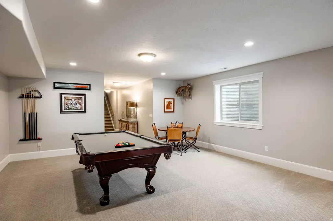
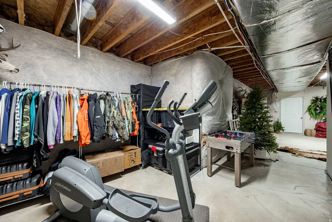
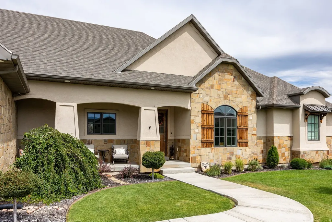
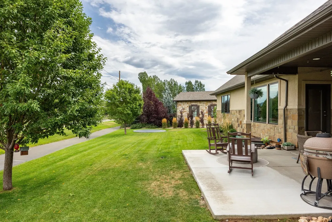
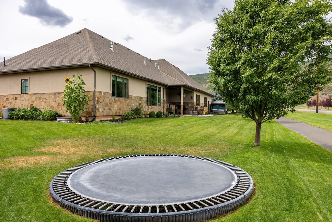
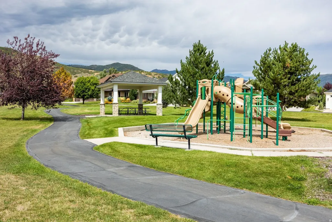
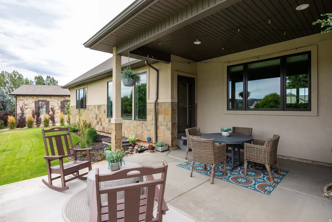
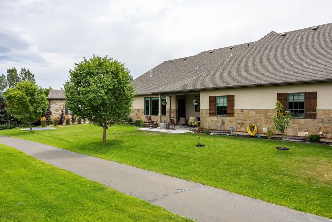
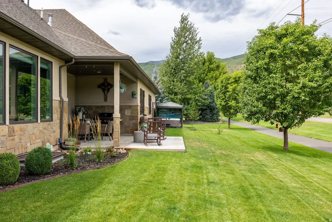
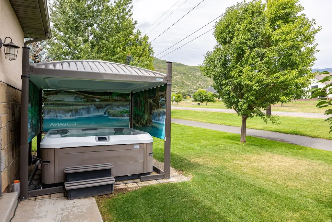
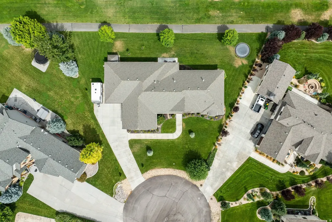
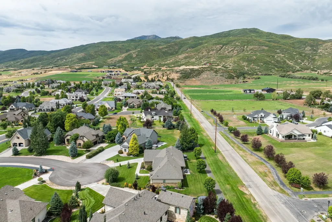
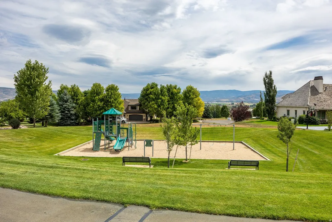
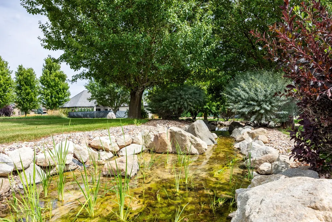
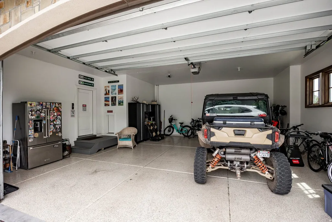
Welcome to mountain living at its finest in the highly sought-after Cascades at Soldier Hollow. Nestled on a peaceful cul-de-sac and surrounded by multi-million-dollar homes, this beautifully cared-for residence offers an exceptional blend of comfort, style, and effortless everyday living. Wake up to sweeping mountain views and enjoy main-level living designed for gathering, relaxing, and entertaining. The thoughtfully finished lower level creates a true retreat, complete with a movie room and finished bar area-perfect for game nights, guests, or aprs-adventure entertaining. A versatile den/office can easily serve as a sixth bedroom. Step outside to nicely landscaped grounds, new trees, and an expanded patio ready for your future hot tub, all while enjoying the convenience of a neighborhood playground just a short walk away-and visible from the home. For those who embrace the mountain lifestyle, the oversized three-car garage provides plenty of room for bikes, skis, golf carts, ATVs, and all your favorite toys. Modern comforts include an EcoFlow battery backup system, radon mitigation, custom shades, and thoughtful recent updates. More than a home, this is an opportunity to live where outdoor adventure, neighborhood connection, and breathtaking scenery come together in one of Midway's most desirable communities.
| Elementary School | Middle School | High School |
|---|---|---|
| Midway Elementary School | Rocky Mountain Middle School | Wasatch High School |
| Price History | |
|---|---|
| 9/1/2026 | Listed $1,999,999 |
General Features
| Living Area | 5145.0 |
|---|---|
| Sewer | Sewer: Connected,Sewer: Public |
| Heating | Forced Air,Gas: Central,Gas: Stove,>= 95% efficiency |
| Cooling | Central Air |
| Utilities | Natural Gas Connected,Electricity Connected,Sewer Connected,Sewer: Public,Water Connected |
| Roof | Asphalt,Pitched |
| Zoning | Single-Family |
| HOA Fee | 120.0 |
| Garage Spaces | 3.0 |
| Patio/Porch Features | Covered |
| Architectural Style | Rambler/Ranch |
| Construction Materials | Stone,Stucco |
| Year Built | 2017 |
| View | Mountain(s) |
| Stories Count | 2 |
| Topography | Cul-de-Sac,Road: Paved,Sprinkler: Auto-Full,Terrain,Flat,View: Mountain |
| Property Subtype | Single Family Residence |
| Current Use | Single Family |
| Accessibility | Accessible Doors,Accessible Hallway(s),Accessible Electrical and Environmental Controls,Accessible Kitchen Appliances,Single Level Living |
| Assoc Fee Paid Per | Monthly |
| County | Wasatch |
| New Construction | No |
| Property Type | Residential |
| Association Amenities | Biking Trails,Hiking Trails,Pets Permitted,Playground |
| HOA | Yes |
| Attached Garage | Yes |
| Subdivision Name | THE CASCADES AT SOLDIER HOLLOW |
| Facing Direction | South |
| Garage Y/N | Yes |
| Total Rooms | 16 |
| Full Baths | 3 |
| Status | Active |
| High School | Wasatch |
| City | Midway |
| Association Name | Whitney Peterson |
| Senior Community Y/N | No |
| High School District | Wasatch |
| Zoning Description | RES |
| Open Parking Spaces | 3.0 |
| MLS Area | Midway |
| Lot Size Units | Acres |
| Lot Size Square Feet | 16552.8 |
| Carport Y/N | No |
| Listing Terms | Cash,Conventional,VA Loan |
| Green Building Verification Type | ENERGY STAR Certified Homes,Home Energy Score |
| Elementary School | Midway |
| Property Attached Y/N | No |
| Tax Annual Amount | 7496.0 |
| Home Warranty Y/N | No |
| Middle/Junior High School | Rocky Mountain |
| Property Condition | Blt./Standing |
| Lease Considered Y/N | No |
| Virtual Tour | https://u.listvt.com/mls/263324831 |
| Living Area Units | Square Feet |
| Standard Status | Active |
| Middle/Junior School District | Wasatch |
| Elementary School District | Wasatch |
| Virtual Tour | https://visualize.summitsothebysrealty.com/900pricefarmcourt |
| PostalCity | Midway |
| ADU | No |
Interior Features
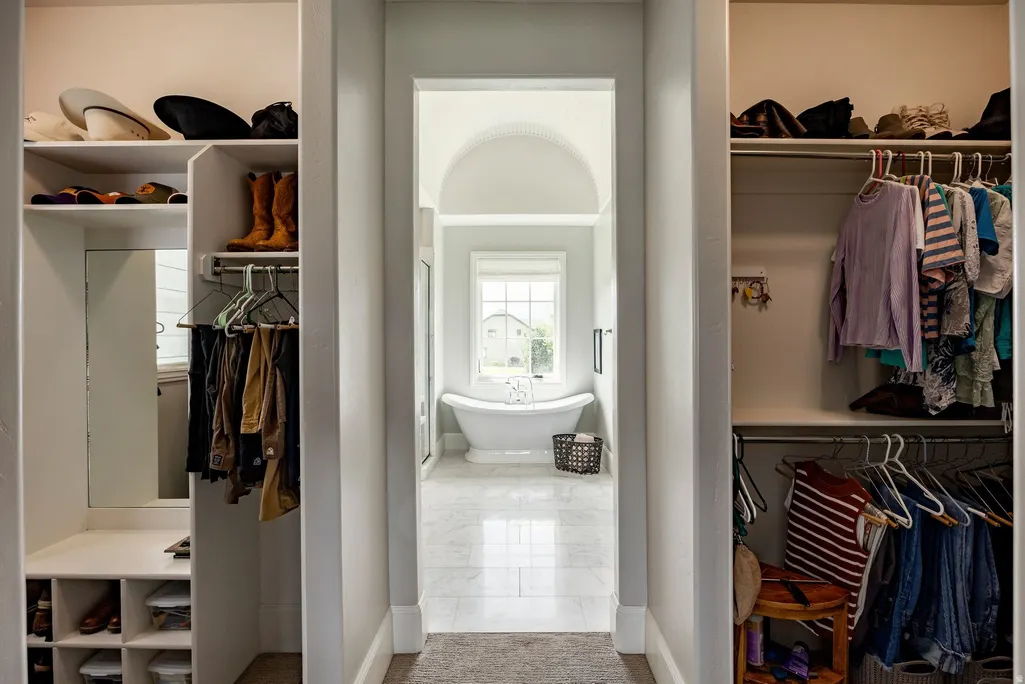
| Interior Amenities | Bath: Primary,Bath: Sep. Tub/Shower,Closet: Walk-In,Den/Office,Great Room,Oven: Gas,Range: Gas,Vaulted Ceilings |
|---|---|
| Basement | Full |
| Flooring | Carpet,Hardwood,Tile |
| Total Fireplaces | 1 |
| Air Conditioning Y/N | Yes |
| Heating Y/N | Yes |
| Window Features | Shades |
| Fireplace Y/N | Yes |
| Above Grade Finished Area | 2508.0 |
| Half Baths | 1 |
| Total Bedrooms | 5 |
| Main Level Bedrooms | 3 |
| Total Baths | 4 |
| 1/2 Baths | 1 |
| Basement Finished | 75 |
Exterior Features
| Exterior Amenities | Double Pane Windows,Entry (Foyer),Lighting,Patio: Covered |
|---|---|
| Vegetation | Landscaping: Full |
| Parking Features | Attached,Extra Height,Opener,Extra Length |
| Lot Features | Cul-De-Sac,Road: Paved,Sprinkler: Auto-Full,View: Mountain |
| Water Source | Culinary,Secondary |
| Total Parking | 6.0 |
| Lot Size Area | 0.38 |
| Spa | No |
| Building Area Total | 5145.0 |
| Lot Dimensions | 0.0x0.0x0.0 |
| Lot Size Acres | 0.38 |
| Frontage Length | 0.0 |
| Private Pool | No |
| Waterfront Y/N | No |
| Covered Spaces | 3.0 |
| RV Parking Dimensions | 0.00 |
| Horse Y/N | No |
Amenities
- Foreclosure
- Views
- Short Sale
- New Construction
- Adult 55+
- Lease To Own
- No HOA Fees
- Furnished
- Primary On Main
- Air Conditioning
- Seller Finance
- Green
- Fixer Upper
- Horse
- Golf
- Fireplace
- Deck
- Garage
- Basement
- Pool
Property vs Single Family Average in 84049
Price
Taxes
Year Built
Visits
 Wasatch Front Regional MLS - Salt Lake Board of REALTORS® All information deemed reliable but not guaranteed. All properties are subject to prior sale, change or withdrawal. Neither listing broker(s) or information provider(s) shall be responsible for any typographical errors, misinformation, misprints and shall be held totally harmless. Listing(s) information is provided for consumer's personal, non-commercial use and may not be used for any purpose other than to identify prospective properties
 Washington County Board of REALTORS® All information deemed reliable but not guaranteed. All properties are subject to prior sale, change or withdrawal. Neither listing broker(s) or information provider(s) shall be responsible for any typographical errors, misinformation, misprints and shall be held totally harmless. Listing(s) information is provided for consumer's personal, non-commercial use and may not be used for any purpose other than to identify prospective properties consumers may be
 Iron County MLS® (ICBOR) All information deemed reliable but not guaranteed. All properties are subject to prior sale, change or withdrawal. Neither listing broker(s) or information provider(s) shall be responsible for any typographical errors, misinformation, misprints and shall be held totally harmless. Listing(s) information is provided for consumer's personal, non-commercial use and may not be used for any purpose other than to identify prospective properties consumers may be interested
