
Views
Address
1858 E Riverview Dr, Preston, ID
Price
$ 875,000
Property Attributes
- MLS#2182318
- TypeSingle Family
- Listing Status Active
- CountyFRANKLIN
- CityPreston
- AreaFranklin
- NeighborhoodRIVERDALE RANCHETTS
- Zip83263
- StyleStories: 2
- Year Built2008
- Taxes$ 1556
- Price$ 875,000
- Bedrooms5
- Full Bathrooms3
- Half Bathrooms0
- Sqr Footage3155
- Lot Size8.14 Acres
Data Source:
Wasatch Front Regional MLS (WFRMLS)
Property Description
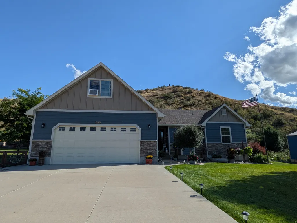
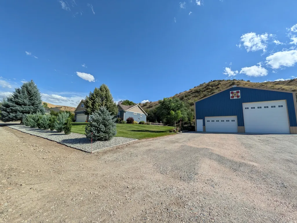
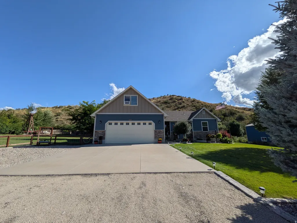
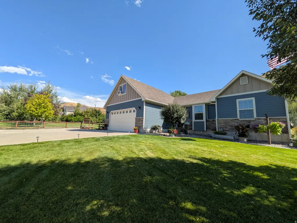
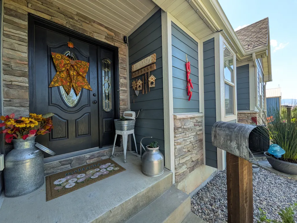
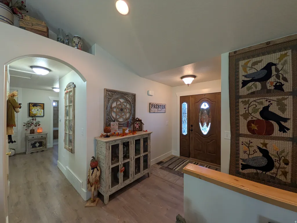
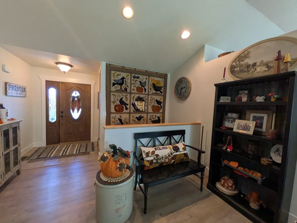
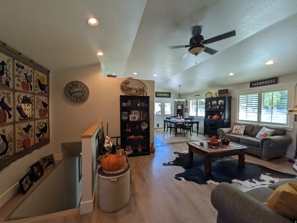
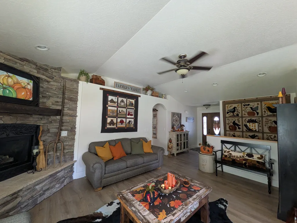
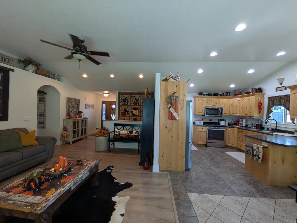
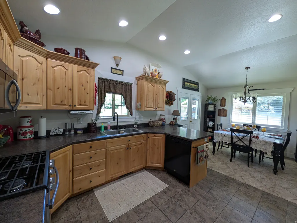
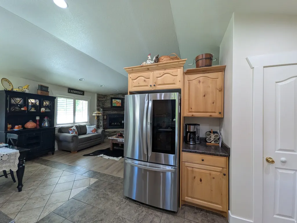
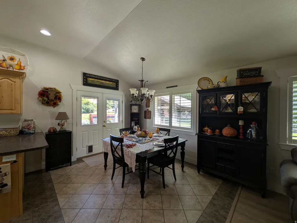
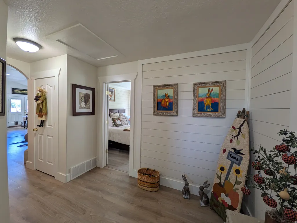
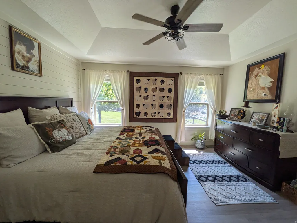
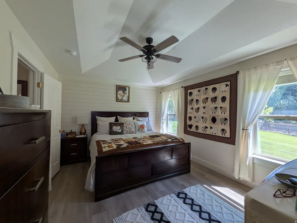
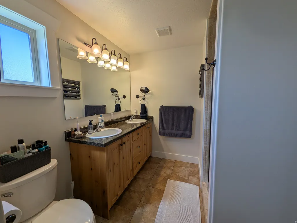
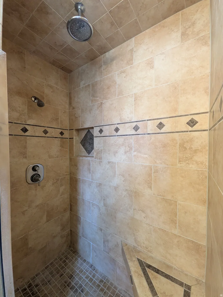
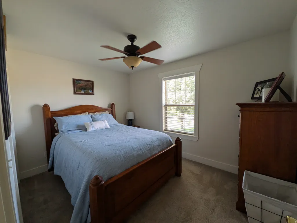
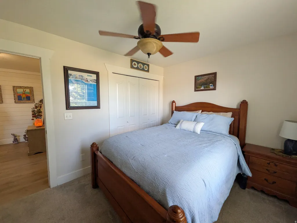
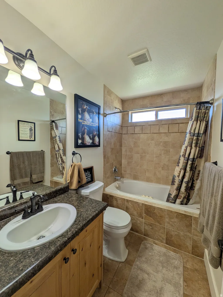
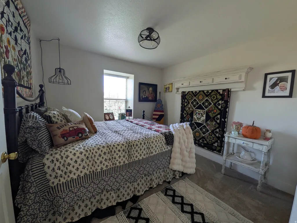
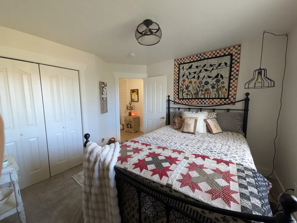
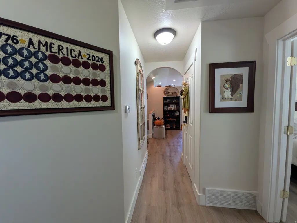
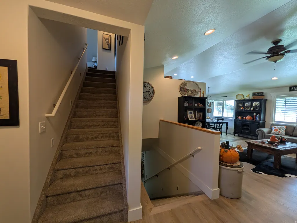
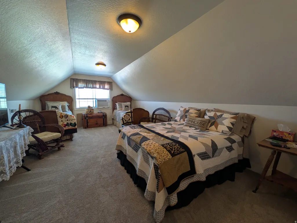
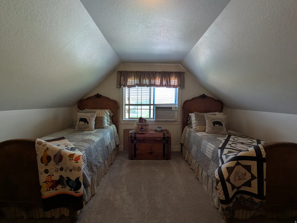
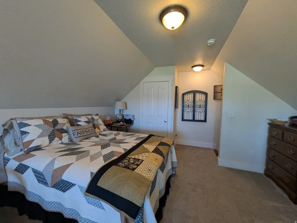
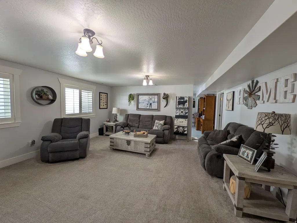
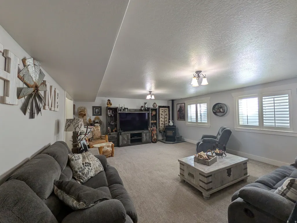
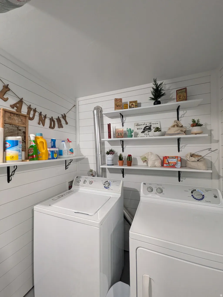
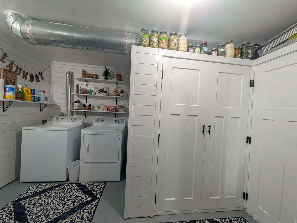
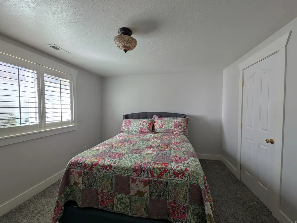
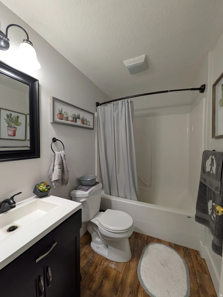
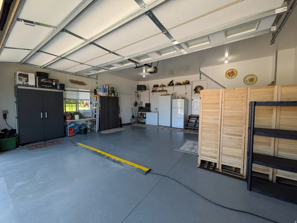
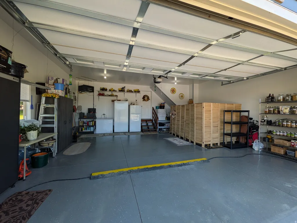
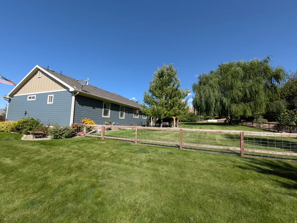
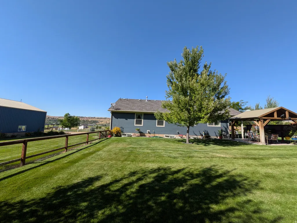
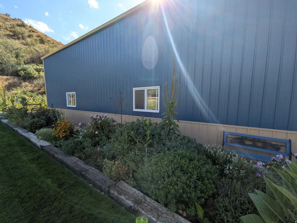
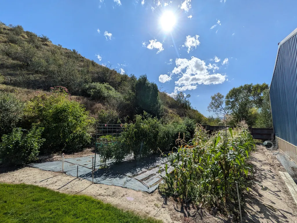
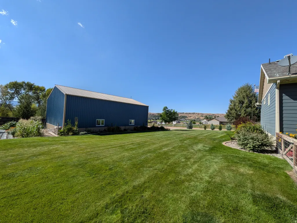
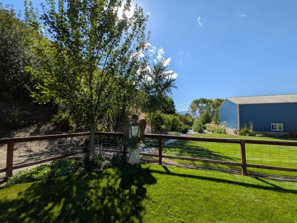
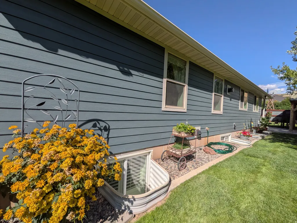
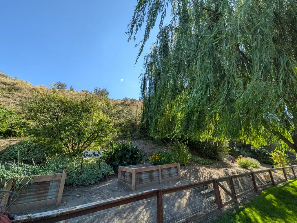
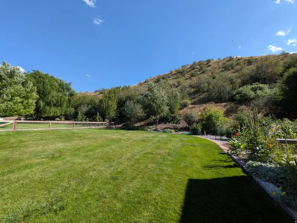
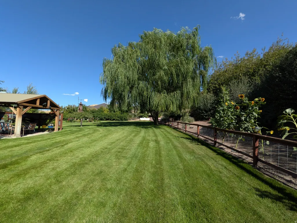
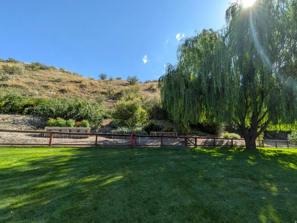
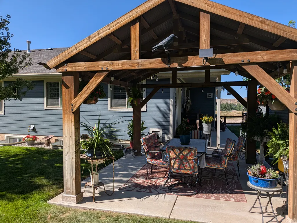
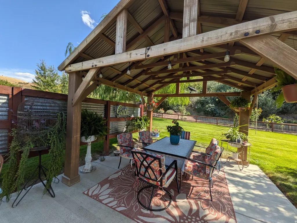
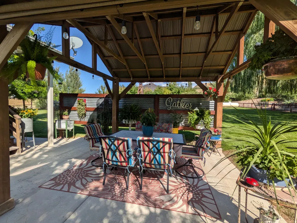
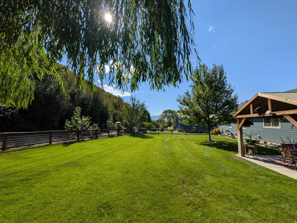
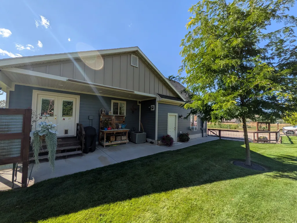
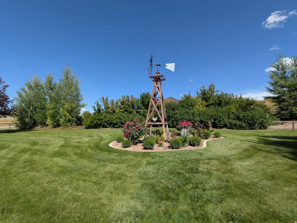
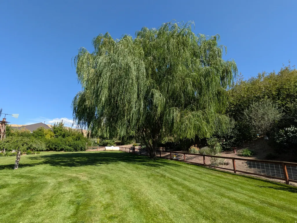
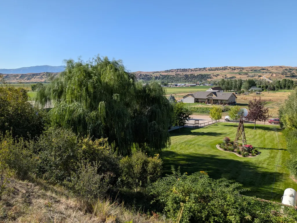
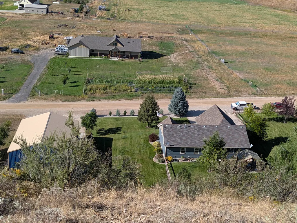
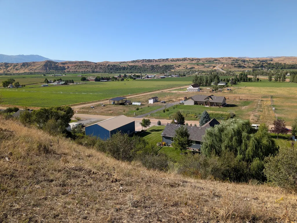
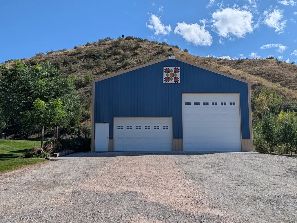
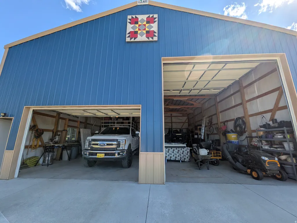
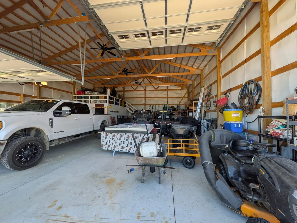
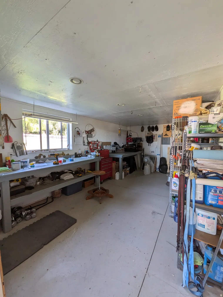
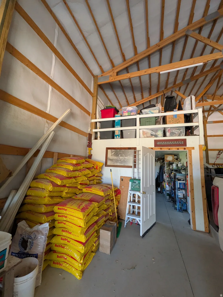
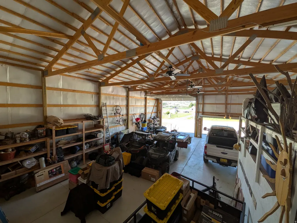
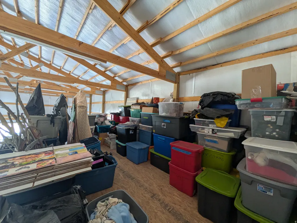
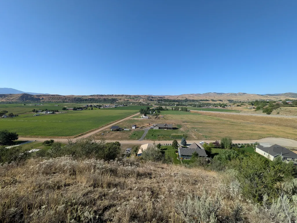
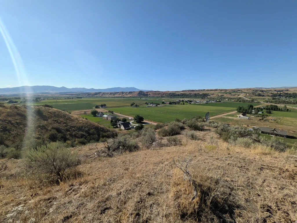
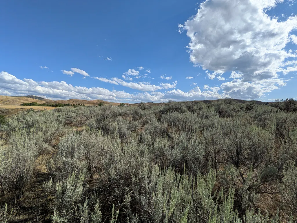
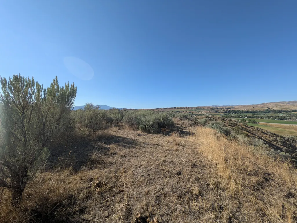
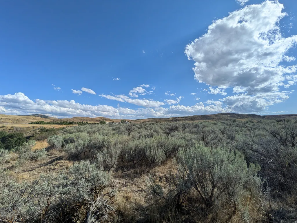
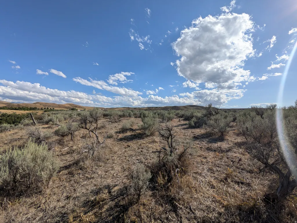
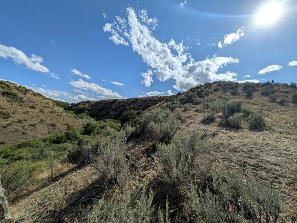
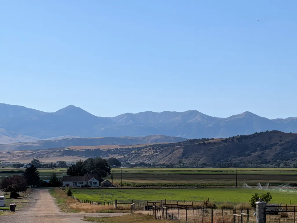
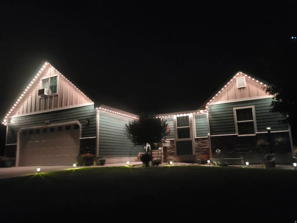
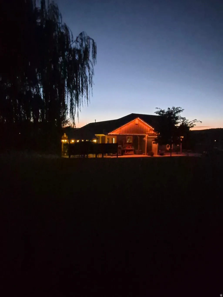
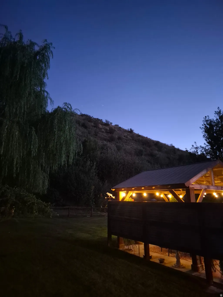
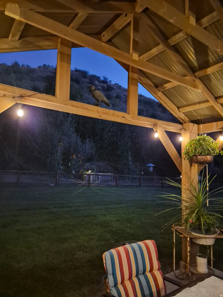
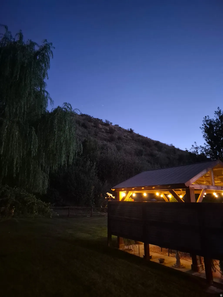
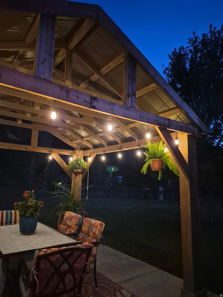
Welcome to your dream country retreat in the highly desirable Riverdale Ranchettes! This stunning 5-bedroom, 3-bathroom home is perfectly situated on 8.14 beautiful acres, offering the ideal combination of peaceful country living, room for animals, recreation, and convenience. The meticulously maintained property features a beautifully landscaped yard filled with mature trees, flowers, herbs, and an expansive fenced garden area, creating a true outdoor oasis. Not to mention Permanent lighting, with additional acreage behind the home, there is plenty of space for horses, livestock, and other large animals. Bring all your toys, tools, and hobbies! The impressive 38' x 50' shop offers a spacious work area below and a loft above for additional storage, making it perfect for equipment, projects, recreational vehicles, and more. You'll also love the heated 2-car garage complete with 220 power. Outside, relax and entertain under the beautiful pergola overlooking the patio, mature landscaping, and peaceful country surroundings. Located in one of Preston's most sought-after areas, this property offers breathtaking expansive country views and endless opportunities for outdoor adventure. Riverdale Resort is right around the corner, with nearby river floating, UTV trails, reservoirs, and excellent fishing just minutes away. Enjoy the best of rural Idaho living while still being a short drive to Logan, Utah, for shopping, dining, and additional amenities. Whether you're looking for room to grow, space for animals and toys, or a beautiful place to enjoy the outdoor lifestyle, this exceptional property has it all! Square footage figures are provided as a courtesy estimate only and were obtained from Franklin County . Buyer is advised to obtain an independent measurement.
| Elementary School | Middle School | High School |
|---|---|---|
| Pioneer Elementary School | Preston Middle School | Preston High School |
| Price History | |
|---|---|
| 8/31/2026 | Listed $875,000 |
General Features
| Living Area | 3155.0 |
|---|---|
| Sewer | Septic Tank |
| Heating | Gas: Central,Gas: Stove,Propane |
| Cooling | Central Air |
| Utilities | Natural Gas Connected,Electricity Connected,Sewer: Septic Tank,Water Connected |
| Roof | Asphalt |
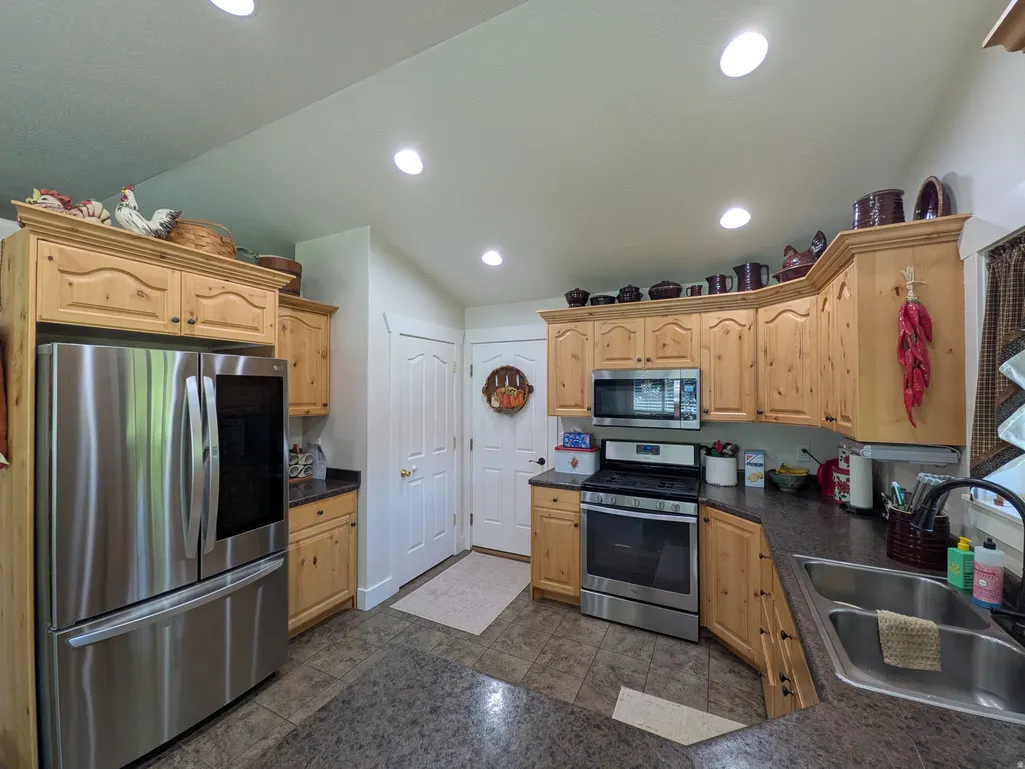
| Appliances | Ceiling Fan,Microwave,Range Hood,Refrigerator,Water Softener Owned |
| Zoning | Single-Family |
| HOA Fee | 50.0 |
| Garage Spaces | 2.0 |
| Patio/Porch Features | Covered |
| Architectural Style | Stories: 2 |
| Construction Materials | Asphalt,Stone,Cement Siding |
| Year Built | 2008 |
| View | Mountain(s),Valley |
| Stories Count | 3 |
| Topography | Fenced: Part,Secluded Yard,Terrain,Flat,Terrain: Mountain,View: Mountain,View: Valley,Private |
| Property Subtype | Single Family Residence |
| Current Use | Single Family |
| Accessibility | Accessible Doors |
| Assoc Fee Paid Per | Monthly |
| County | Franklin |
| New Construction | No |
| Property Type | Residential |
| HOA | Yes |
| Attached Garage | Yes |
| Subdivision Name | RIVERDALE RANCHETTS |
| Facing Direction | North |
| Garage Y/N | Yes |
| Other Structures | Workshop |
| Total Rooms | 15 |
| Full Baths | 3 |
| Status | Active |
| High School | Preston |
| City | Preston |
| Senior Community Y/N | No |
| High School District | PRESTON JOINT |
| MLS Area | FRANKLIN |
| Lot Size Units | Acres |
| Lot Size Square Feet | 354578.4 |
| Carport Y/N | No |
| Listing Terms | Cash,Conventional,FHA,VA Loan |
| Elementary School | Pioneer |
| Property Attached Y/N | No |
| Tax Annual Amount | 1556.0 |
| Home Warranty Y/N | No |
| Middle/Junior High School | Preston |
| Property Condition | Blt./Standing |
| Lease Considered Y/N | No |
| Living Area Units | Square Feet |
| Standard Status | Active |
| Middle/Junior School District | PRESTON JOINT |
| Elementary School District | PRESTON JOINT |
| PostalCity | Preston |
| ADU | No |
Interior Features
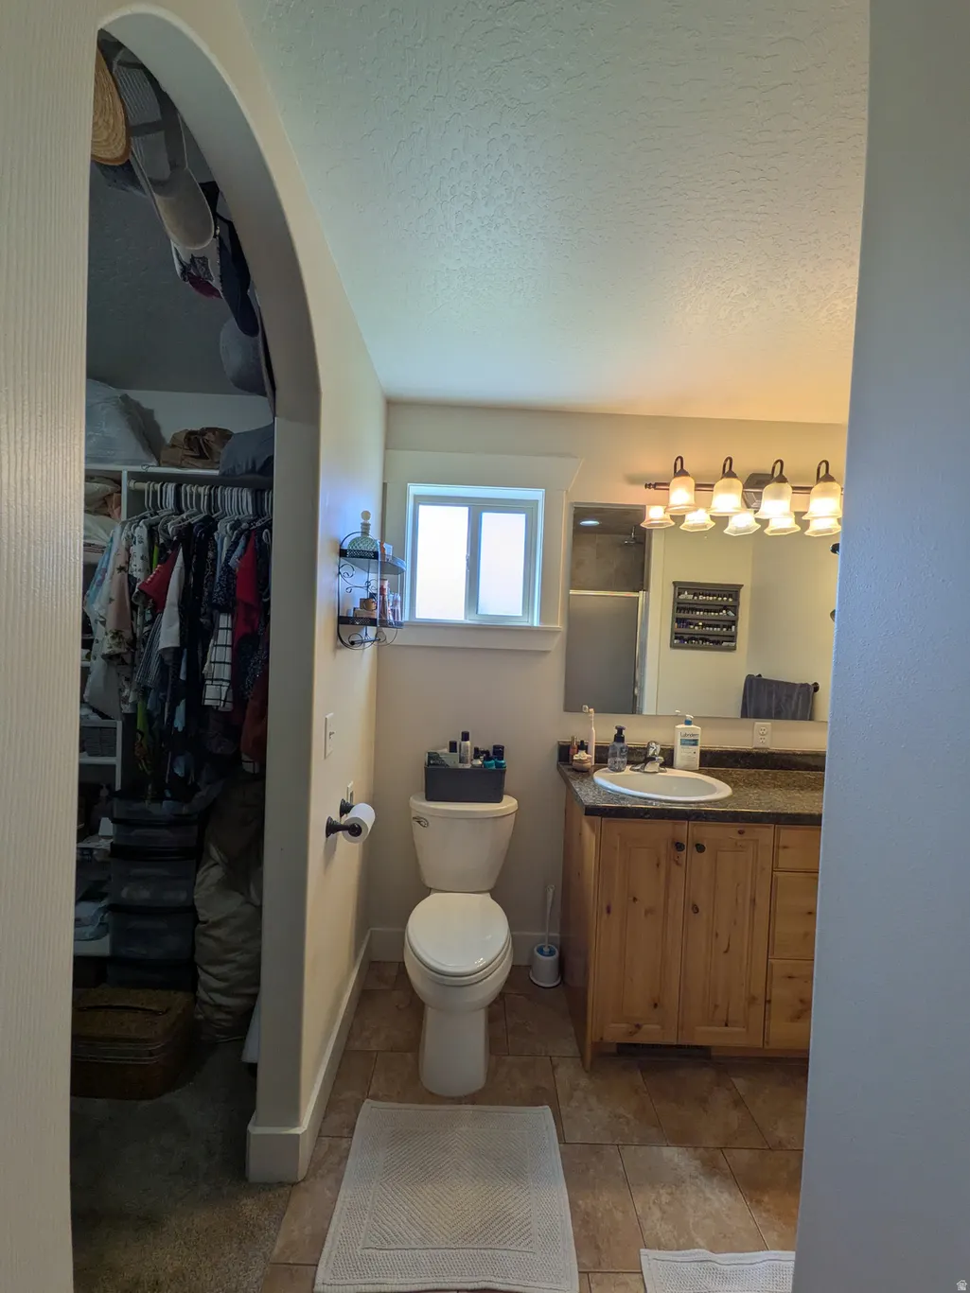
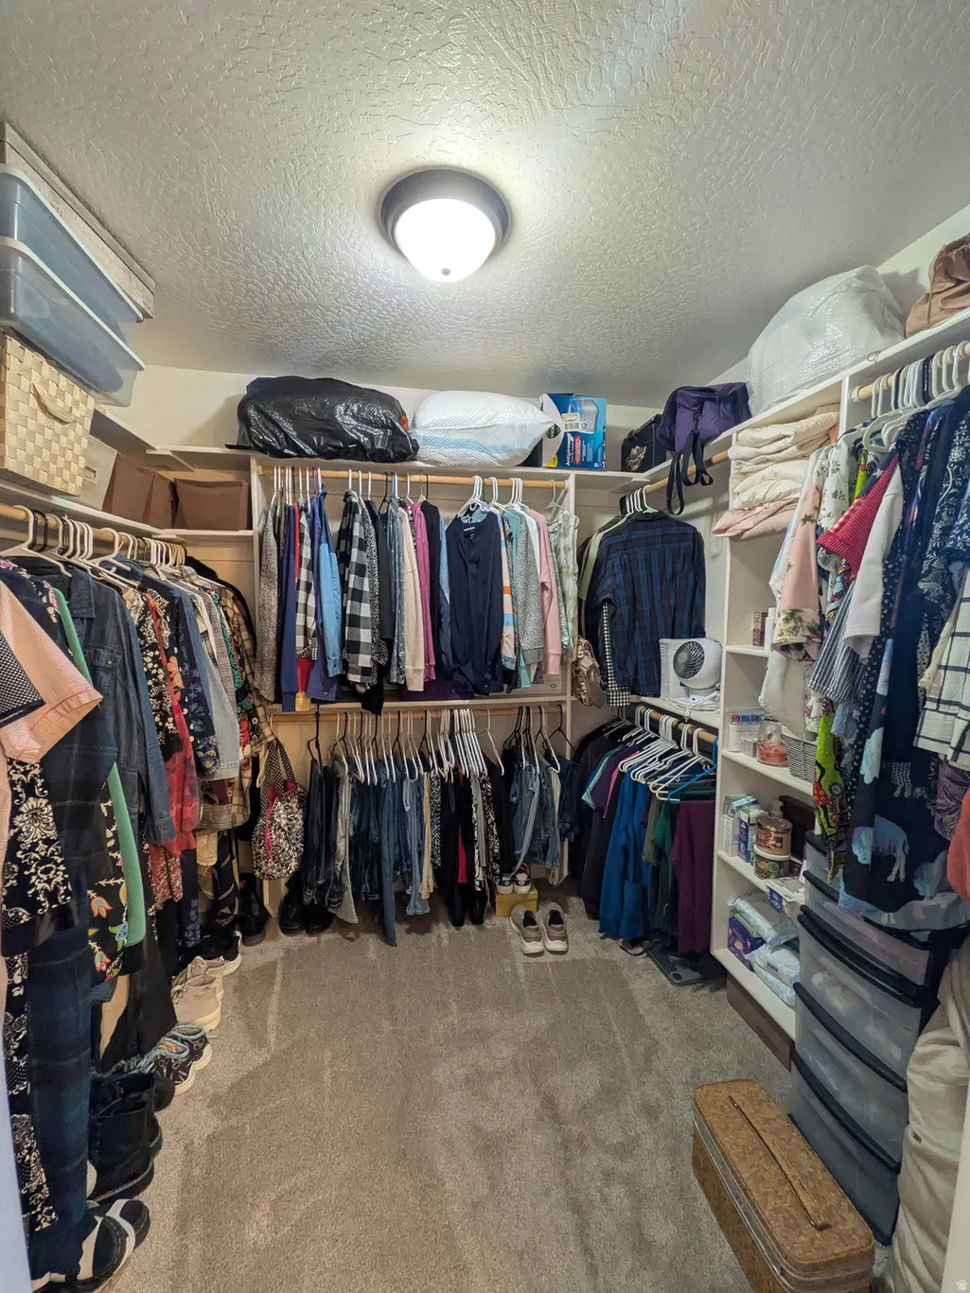
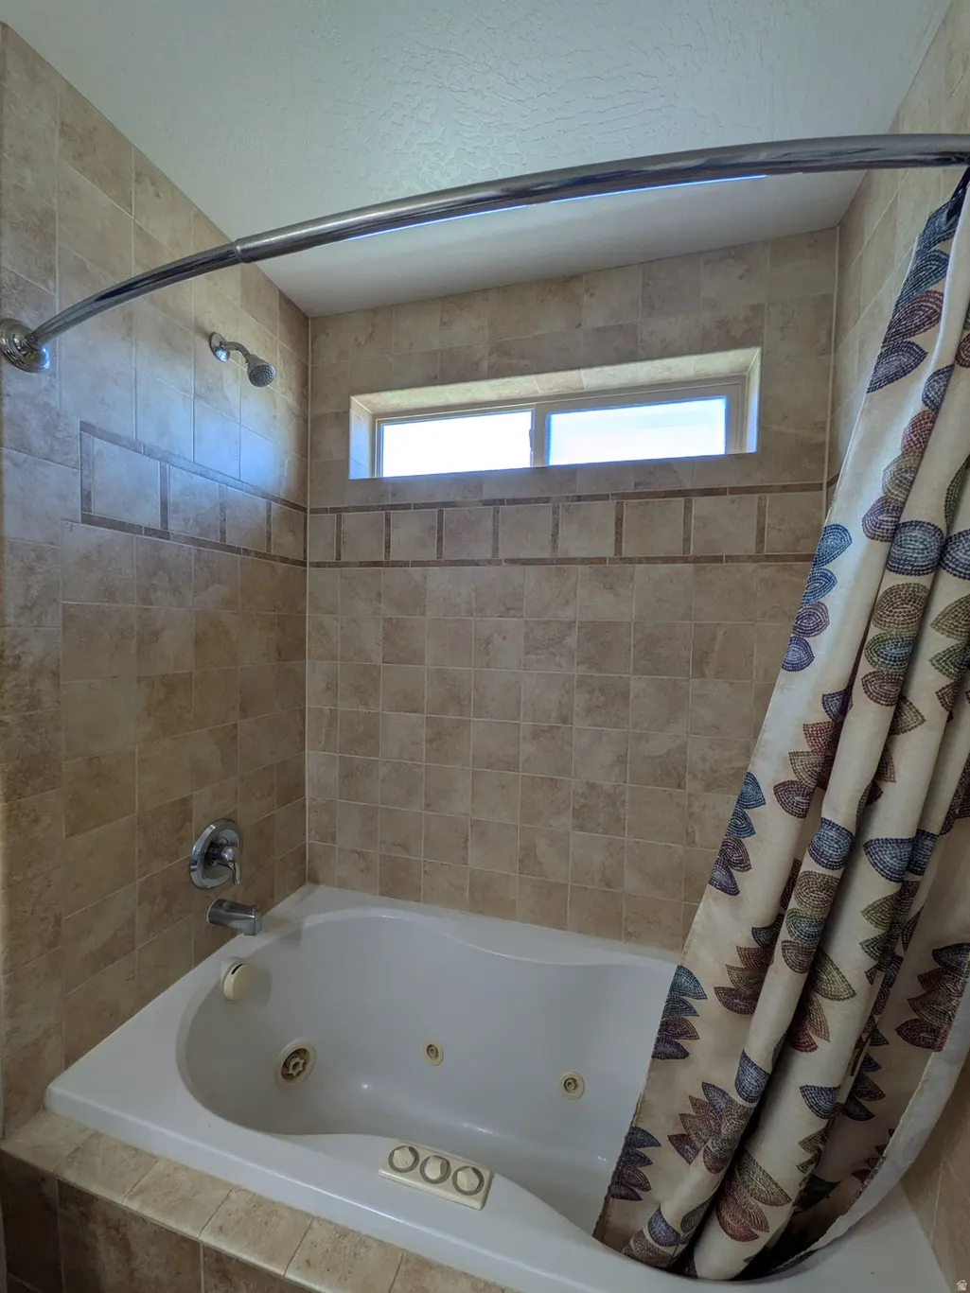
| Interior Amenities | Bath: Primary,Closet: Walk-In,Disposal,Jetted Tub,Oven: Gas,Range/Oven: Free Stdng.,Vaulted Ceilings |
|---|---|
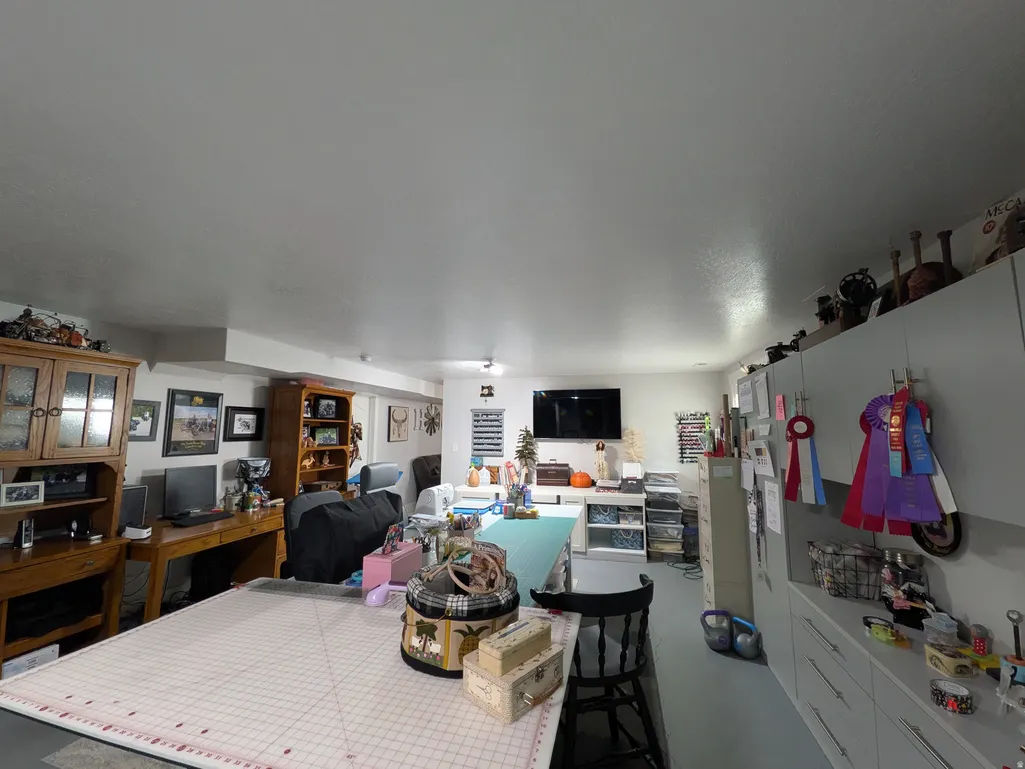
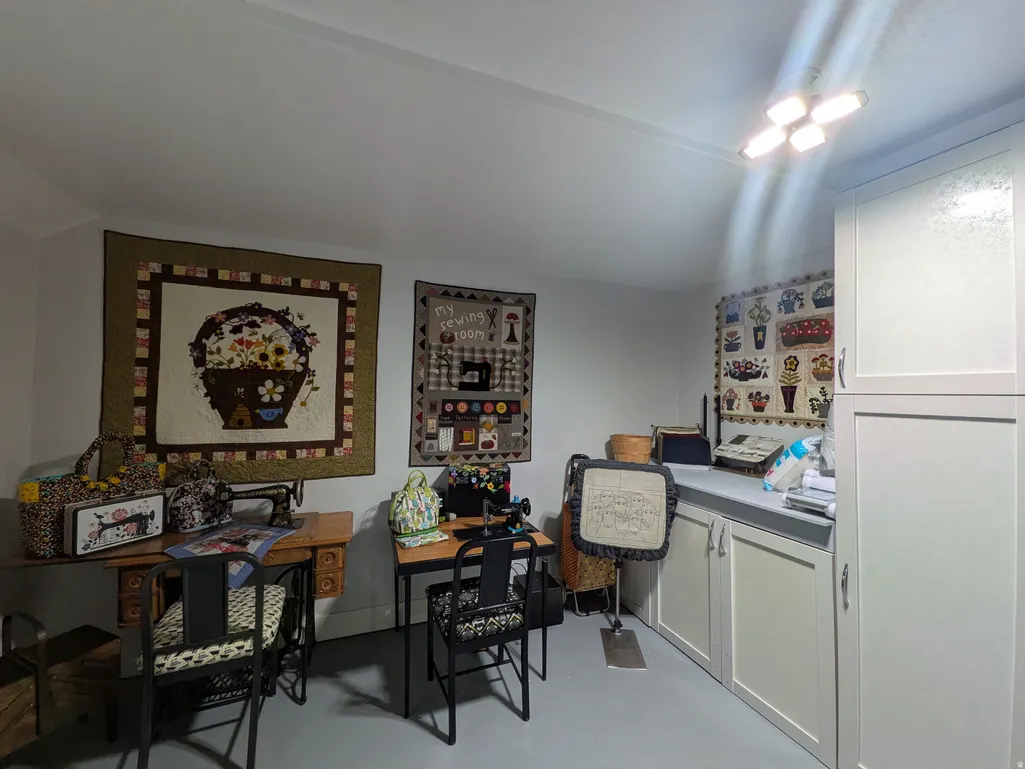
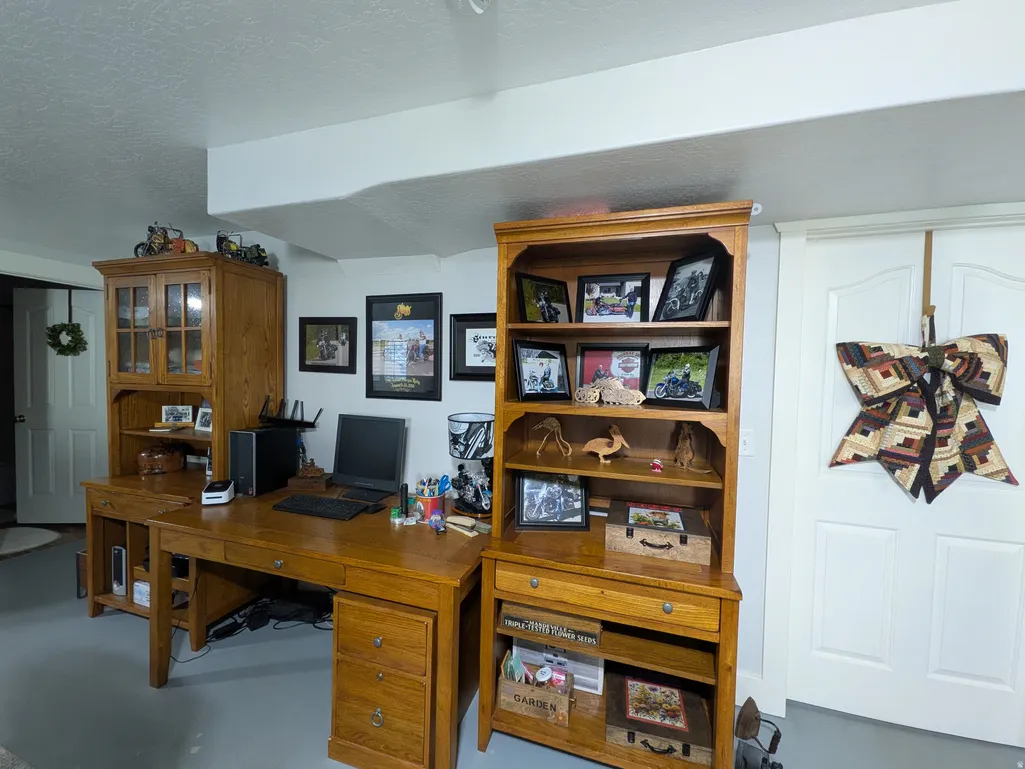
| Basement | Full |
| Flooring | Carpet,Tile |
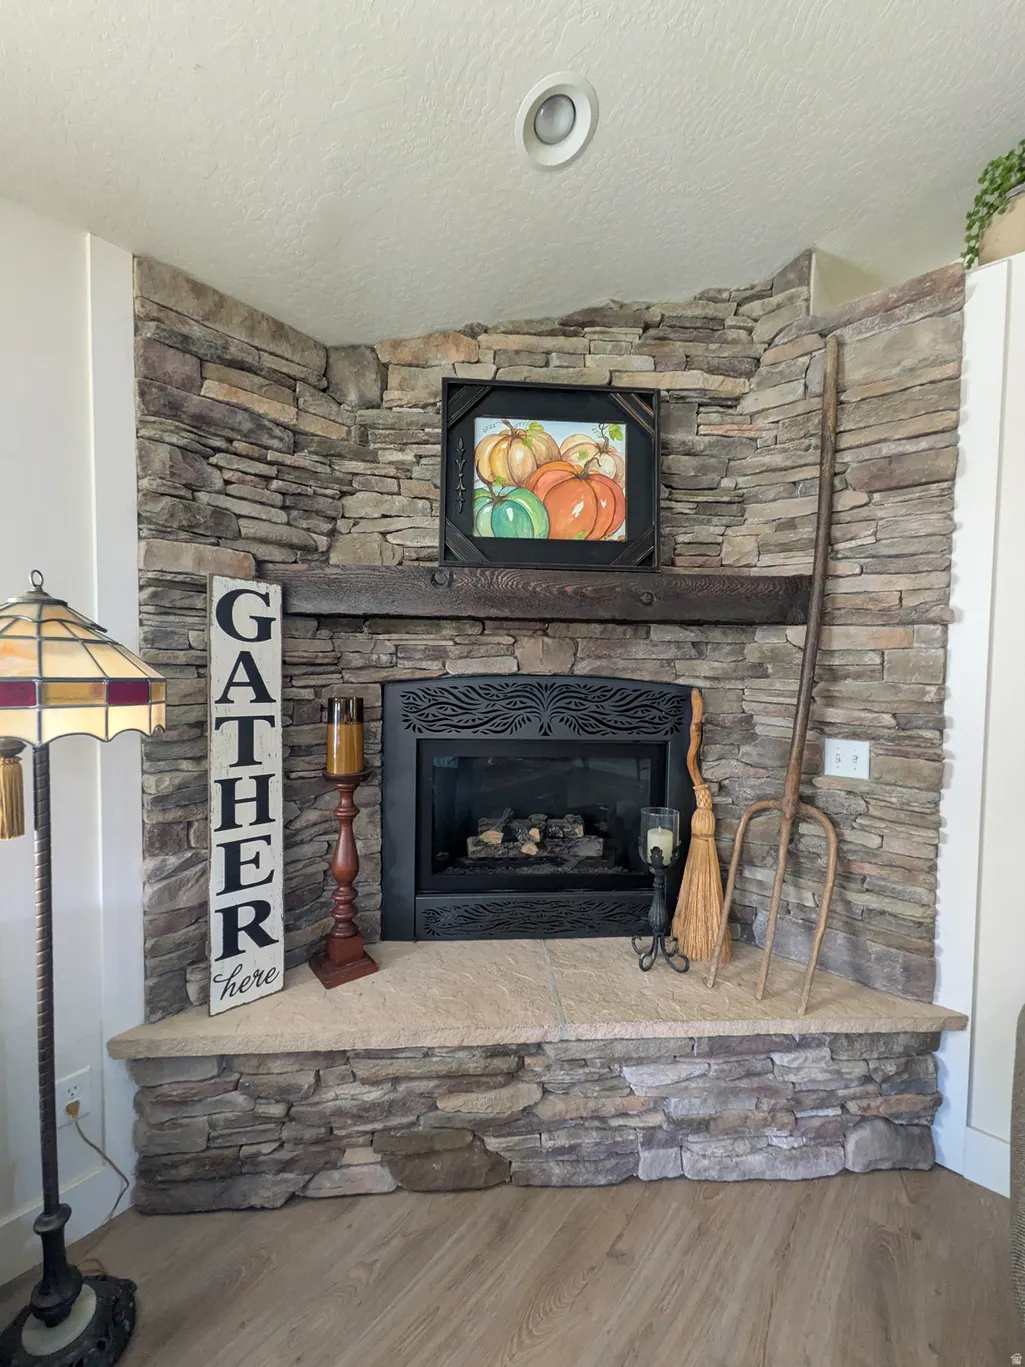
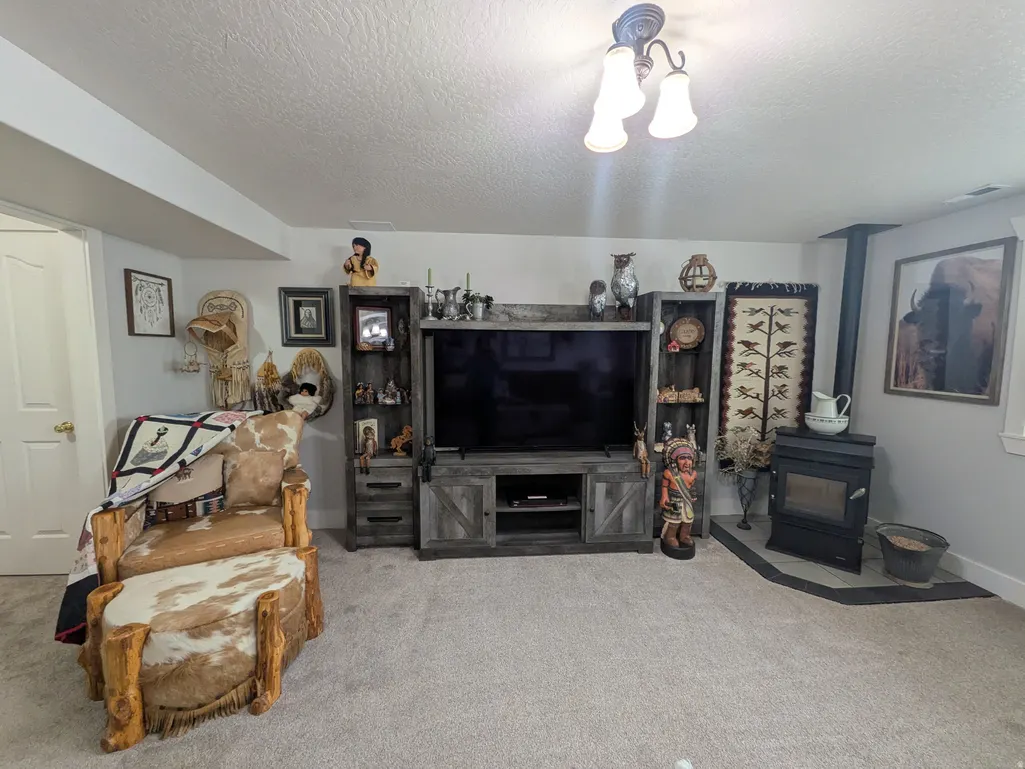
| Total Fireplaces | 2 |
| Fireplace Features | Insert |
| Air Conditioning Y/N | Yes |
| Heating Y/N | Yes |
| Window Features | Blinds,Plantation Shutters |
| Fireplace Y/N | Yes |
| Above Grade Finished Area | 1764.0 |
| Laundry Features | Electric Dryer Hookup |
| Total Bedrooms | 5 |
| Main Level Bedrooms | 3 |
| Total Baths | 3 |
| Basement Finished | 100 |
Exterior Features
| Exterior Amenities | Double Pane Windows,Entry (Foyer),Horse Property,Patio: Covered |
|---|---|
| Vegetation | Landscaping: Full,Mature Trees,Vegetable Garden |
| Parking Features | Covered,2 Car Deep (Tandem),Attached,Heated,Opener |
| Lot Features | Fenced: Part,Secluded,Terrain: Mountain,View: Mountain,View: Valley,Private |
| Water Source | Irrigation,Secondary,Well |
| Total Parking | 2.0 |
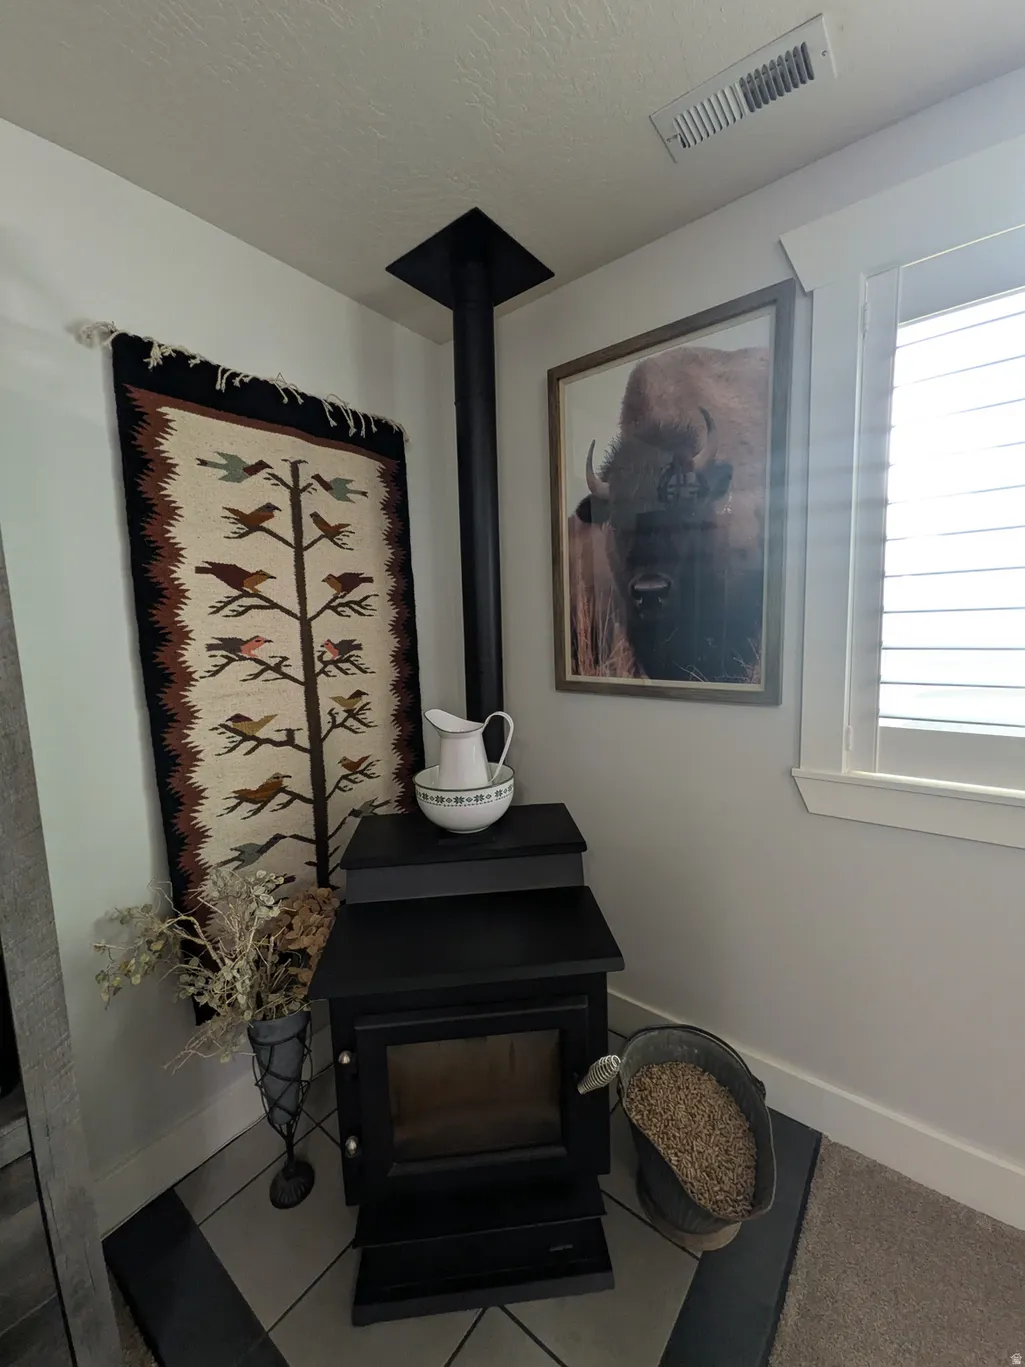
| Inclusions | Ceiling Fan,Fireplace Insert,Gazebo,Microwave,Range,Range Hood,Refrigerator,Water Softener: Own,Wood Stove |
| Lot Size Area | 8.14 |
| Spa | No |
| Building Area Total | 3155.0 |
| Lot Dimensions | 0.0x0.0x0.0 |
| Lot Size Acres | 8.14 |
| Frontage Length | 0.0 |
| Private Pool | No |
| Waterfront Y/N | No |
| Covered Spaces | 2.0 |
| RV Parking Dimensions | 0.00 |
| Other Equipment | Fireplace Insert,Gazebo,Wood Stove |
| Horse Y/N | Yes |
Amenities
- Foreclosure
- Views
- Short Sale
- New Construction
- Adult 55+
- Lease To Own
- No HOA Fees
- Furnished
- Primary On Main
- Air Conditioning
- Seller Finance
- Green
- Fixer Upper
- Horse
- Golf
- Fireplace
- Deck
- Garage
- Basement
- Pool
Property vs Single Family Average in 83263
Price
Taxes
Year Built
Visits
 Wasatch Front Regional MLS - Salt Lake Board of REALTORS® All information deemed reliable but not guaranteed. All properties are subject to prior sale, change or withdrawal. Neither listing broker(s) or information provider(s) shall be responsible for any typographical errors, misinformation, misprints and shall be held totally harmless. Listing(s) information is provided for consumer's personal, non-commercial use and may not be used for any purpose other than to identify prospective properties
 Washington County Board of REALTORS® All information deemed reliable but not guaranteed. All properties are subject to prior sale, change or withdrawal. Neither listing broker(s) or information provider(s) shall be responsible for any typographical errors, misinformation, misprints and shall be held totally harmless. Listing(s) information is provided for consumer's personal, non-commercial use and may not be used for any purpose other than to identify prospective properties consumers may be
 Iron County MLS® (ICBOR) All information deemed reliable but not guaranteed. All properties are subject to prior sale, change or withdrawal. Neither listing broker(s) or information provider(s) shall be responsible for any typographical errors, misinformation, misprints and shall be held totally harmless. Listing(s) information is provided for consumer's personal, non-commercial use and may not be used for any purpose other than to identify prospective properties consumers may be interested
