
Water Views - Golf Course - Eco Friendly
Address
4072 E Harris Way # 120, Kamas, UT
Price
$ 550,000
Property Attributes
- MLS#2181753
- TypeSingle Family
- Listing Status Active
- CountyWASATCH
- CityKamas
- NeighborhoodBENLOCH RANCH SUBDIVISION
- Zip84036
- StyleStories: 2
- Year Built2026
- Taxes$ 2750
- Price$ 550,000
- Bedrooms4
- Full Bathrooms4
- Half Bathrooms1
- Sqr Footage3985
- Lot Size0.75 Acres
Data Source:
Wasatch Front Regional MLS (WFRMLS)
Property Description
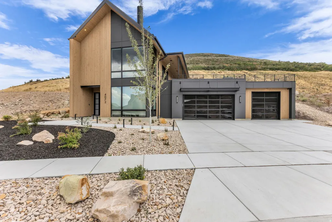
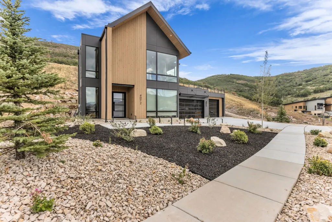
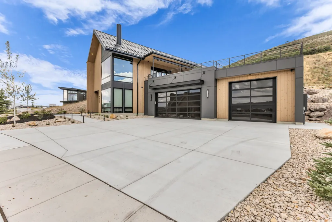
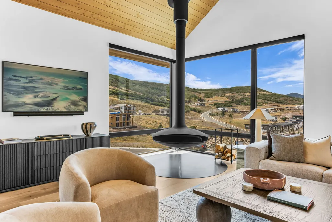
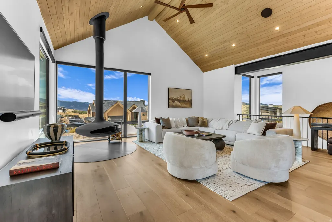
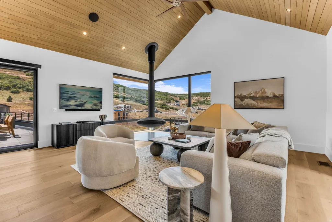
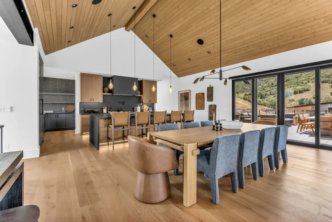
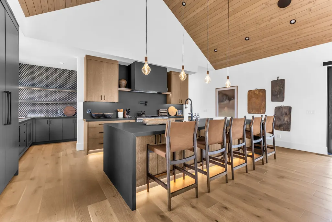
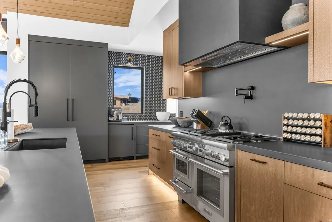
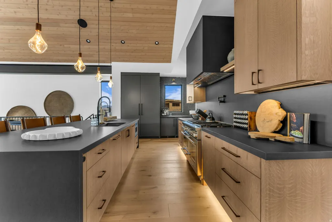
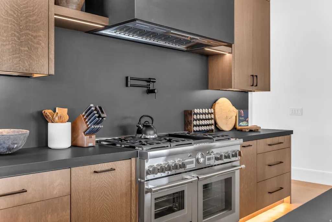
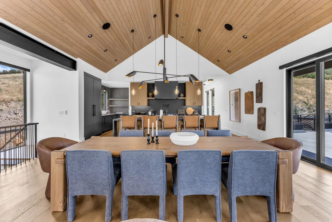
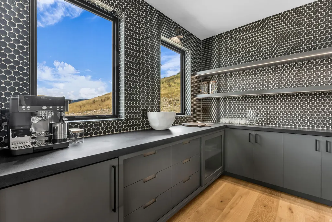
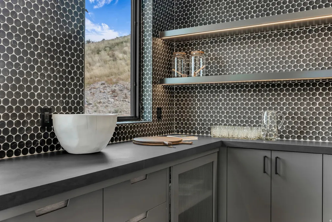
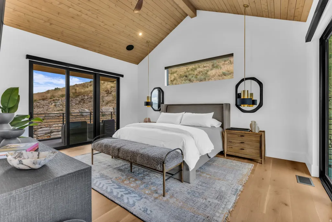
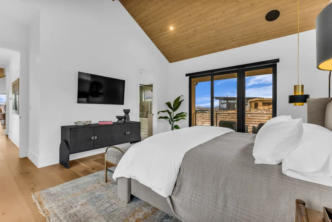
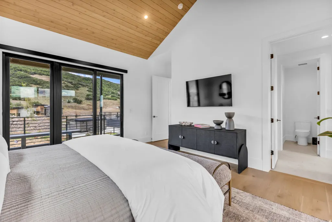
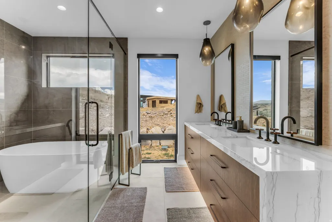
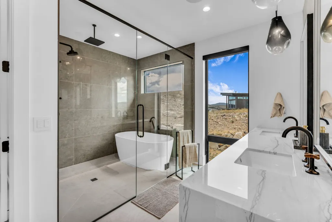
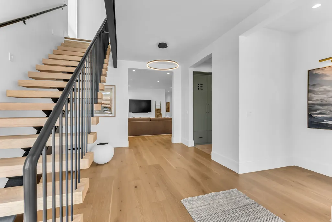
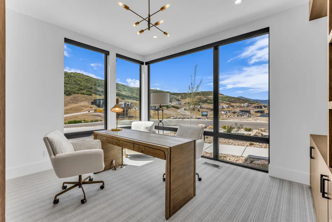
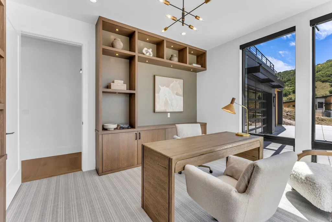
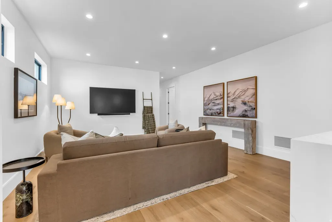
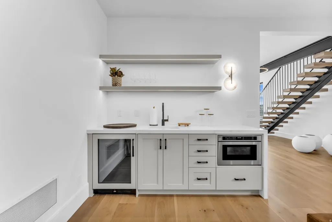
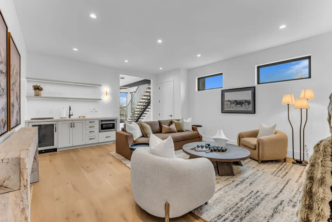
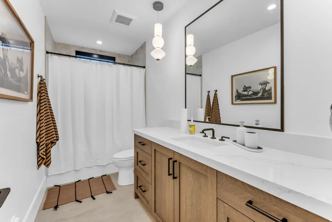
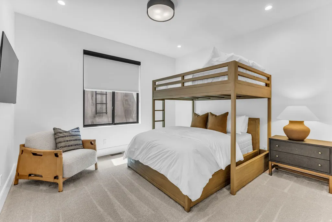
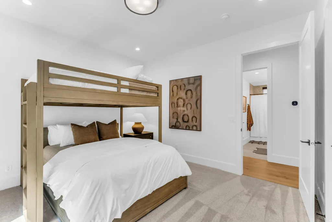
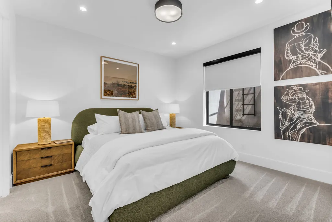
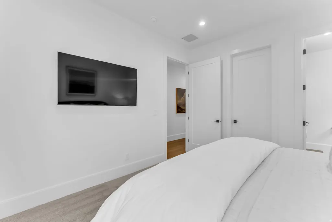
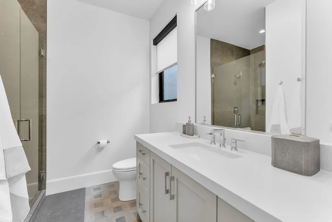
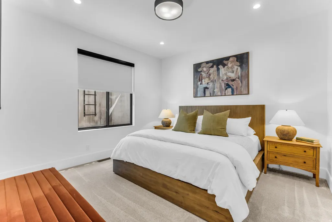
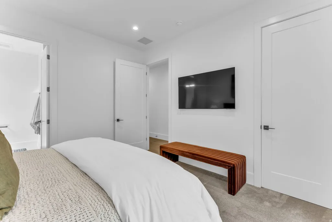
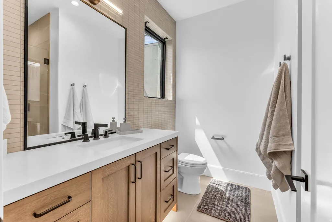
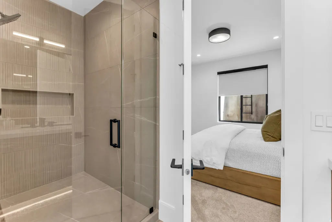
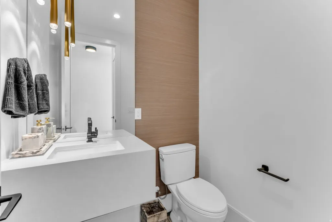
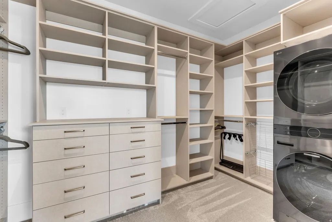
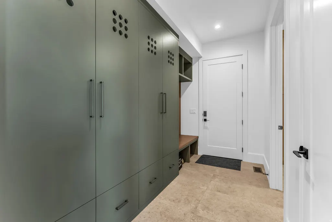
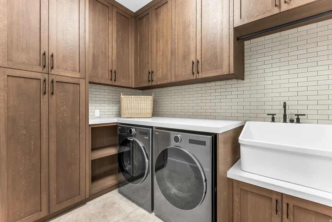
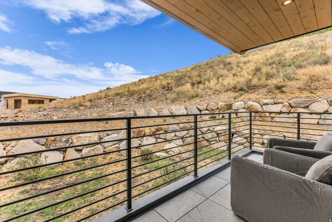
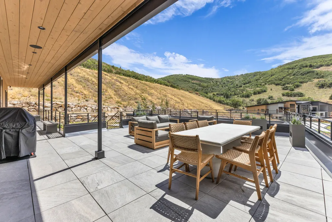
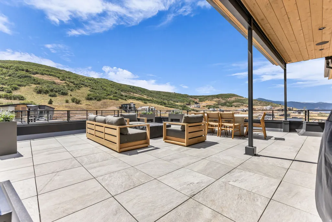
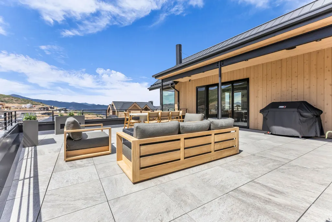
Own your 1/8th share of this stunning mountain home. Wasatch View is a striking modern mountain retreat located in the heart of Utah's Wasatch Back, offering a perfect balance of luxury, privacy, and year-round adventure. Thoughtfully designed with warm natural materials, soaring ceilings, expansive windows, and contemporary inspired architecture, the home seamlessly connects indoor comfort with the surrounding mountain landscape. Inside, you'll find over 4,000 square feet of beautifully appointed living space featuring four spacious bedrooms, four and a half bathrooms, multiple gathering areas, and accommodations for up to twelve guests. Whether you're hosting family holidays, enjoying a ski weekend with friends, or escaping for a peaceful summer retreat, every detail has been crafted for comfort and connection. Perfectly positioned just minutes from Deer Valley, Jordanelle Reservoir, and Victory Ranch, Wasatch View places world-class skiing, championship golf, boating, hiking, mountain biking, fishing, and fine dining all within easy reach. From snow-covered winter mornings to warm summer evenings overlooking the mountains, every season offers a new reason to return. Experience the freedom of luxury vacation home ownership through Fraxioned and secure your share of one of Park City's most sought-after mountain destinations.
| Elementary School | Middle School | High School |
|---|---|---|
| Heber Valley Elementary School | Wasatch Middle School | Wasatch High School |
| Price History | |
|---|---|
| 8/28/2026 | Listed $550,000 |
General Features
| Living Area | 3985.0 |
|---|---|
| Sewer | Sewer: Connected |
| Heating | Forced Air,Gas: Central,Hot Water,Wood,>= 95% efficiency,Radiant Floor |
| Cooling | Central Air |
| Utilities | Natural Gas Connected,Electricity Connected,Sewer Connected,Water Connected |
| Roof | Metal |
| Appliances | Ceiling Fan,Dryer,Freezer,Gas Grill/BBQ,Microwave,Range Hood,Refrigerator,Washer,Water Softener Owned |
| Zoning | Single-Family,Short Term Rental Allowed |
| HOA Fee | 26.0 |
| Garage Spaces | 3.0 |
| Patio/Porch Features | Patio: Open |
| Architectural Style | Stories: 2 |
| Construction Materials | Cedar,Cement Siding |
| Year Built | 2026 |
| View | Lake,Mountain(s) |
| Stories Count | 2 |
| Topography | Curb & Gutter,Road: Paved,Sidewalks,Terrain: Mountain,View: Lake,View: Mountain,Drip Irrigation: Auto-Full |
| Unit Number | 120 |
| Property Subtype | Single Family Residence |
| Current Use | Single Family |
| Ownership | Fractional Ownership |
| Assoc Fee Paid Per | Monthly |
| County | Wasatch |
| New Construction | No |
| Property Type | Residential |
| Association Amenities | Biking Trails,Hiking Trails |
| HOA | Yes |
| Attached Garage | Yes |
| Subdivision Name | BENLOCH RANCH SUBDIVISION |
| Garage Y/N | Yes |
| Total Rooms | 17 |
| Full Baths | 2 |
| Status | Active |
| High School | Wasatch |
| City | Kamas |
| Association Name | Sea to Ski |
| Senior Community Y/N | No |
| High School District | Wasatch |
| Open Parking Spaces | 6.0 |
| Lot Size Units | Acres |
| Lot Size Square Feet | 32670.0 |
| Carport Y/N | No |
| Listing Terms | Cash |
| Green Building Verification Type | Home Energy Score |
| Elementary School | Heber Valley |
| Property Attached Y/N | No |
| Tax Annual Amount | 2750.0 |
| Home Warranty Y/N | Yes |
| Middle/Junior High School | Wasatch |
| Property Condition | Blt./Standing |
| Lease Considered Y/N | No |
| Virtual Tour | https://my.matterport.com/show/?m=Tqm9k51d3GB&mls=1 |
| Living Area Units | Square Feet |
| Standard Status | Active |
| Middle/Junior School District | Wasatch |
| Elementary School District | Wasatch |
| PostalCity | Kamas |
| ADU | No |
Interior Features
| Interior Amenities | Bar: Wet,Bath: Primary,Bath: Sep. Tub/Shower,Closet: Walk-In,Den/Office,Disposal,Floor Drains,Oven: Double,Oven: Gas,Range: Gas,Range/Oven: Free Stdng.,Vaulted Ceilings,Instantaneous Hot Water,Video |
|---|---|
| Basement | Full,Walk-Out Access |
| Flooring | Carpet,Hardwood,Tile |
| Total Fireplaces | 1 |
| Fireplace Features | Fireplace Equipment |
| Air Conditioning Y/N | Yes |
| Heating Y/N | Yes |
| Window Features | Shades |
| Fireplace Y/N | Yes |
| Above Grade Finished Area | 3985.0 |
| Half Baths | 1 |
| 3/4 Baths | 2 |
| Laundry Features | Electric Dryer Hookup |
| Total Bedrooms | 4 |
| Main Level Bedrooms | 3 |
| Total Baths | 5 |
| 1/2 Baths | 1 |
| Basement Finished | 100 |
Exterior Features
| Exterior Amenities | Deck; Covered,Double Pane Windows,Entry (Foyer),Lighting,Sliding Glass Doors,Walkout,Patio: Open |
|---|---|
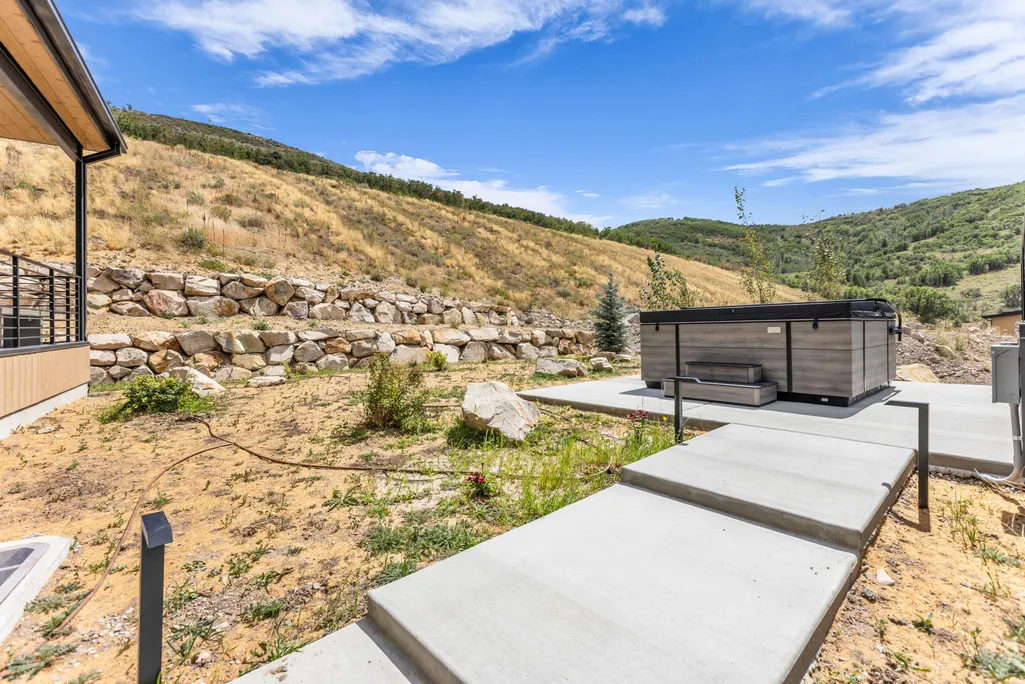
| Vegetation | Landscaping: Full,Pines,Scrub Oak |
| Parking Features | Attached,Extra Height,Extra Width,Opener,Storage Above,Extra Length,Electric Vehicle Charging Station |
| Lot Features | Curb & Gutter,Road: Paved,Sidewalks,Terrain: Mountain,View: Lake,View: Mountain,Drip Irrigation: Auto-Full |
| Water Source | Culinary |
| Total Parking | 9.0 |
| Inclusions | Ceiling Fan,Dryer,Fireplace Equipment,Freezer,Gas Grill/BBQ,Hot Tub,Humidifier,Microwave,Range,Range Hood,Refrigerator,Washer,Water Softener: Own,Wood Stove,Video Door Bell(s),Video Camera(s),Smart T |
| Lot Size Area | 0.75 |
| Spa | Yes |
| Building Area Total | 3985.0 |
| Lot Dimensions | 0.0x0.0x0.0 |
| Lot Size Acres | 0.75 |
| Frontage Length | 0.0 |
| Private Pool | No |
| Waterfront Y/N | No |
| Covered Spaces | 3.0 |
| RV Parking Dimensions | 0.00 |
| Other Equipment | Fireplace Equipment,Hot Tub,Humidifier,Wood Stove |
| Horse Y/N | No |
Amenities
- Foreclosure
- Views
- Short Sale
- New Construction
- Adult 55+
- Lease To Own
- No HOA Fees
- Furnished
- Primary On Main
- Air Conditioning
- Seller Finance
- Green
- Fixer Upper
- Horse
- Golf
- Fireplace
- Deck
- Garage
- Basement
- Pool
Property vs Single Family Average in 84036
Price
Taxes
Year Built
Visits
 Wasatch Front Regional MLS - Salt Lake Board of REALTORS® All information deemed reliable but not guaranteed. All properties are subject to prior sale, change or withdrawal. Neither listing broker(s) or information provider(s) shall be responsible for any typographical errors, misinformation, misprints and shall be held totally harmless. Listing(s) information is provided for consumer's personal, non-commercial use and may not be used for any purpose other than to identify prospective properties
 Washington County Board of REALTORS® All information deemed reliable but not guaranteed. All properties are subject to prior sale, change or withdrawal. Neither listing broker(s) or information provider(s) shall be responsible for any typographical errors, misinformation, misprints and shall be held totally harmless. Listing(s) information is provided for consumer's personal, non-commercial use and may not be used for any purpose other than to identify prospective properties consumers may be
 Iron County MLS® (ICBOR) All information deemed reliable but not guaranteed. All properties are subject to prior sale, change or withdrawal. Neither listing broker(s) or information provider(s) shall be responsible for any typographical errors, misinformation, misprints and shall be held totally harmless. Listing(s) information is provided for consumer's personal, non-commercial use and may not be used for any purpose other than to identify prospective properties consumers may be interested
