
Views
Address
5880 Trailside Loop, Park City, UT
Price
$ 3,160,000
Property Attributes
- MLS#2180019
- TypeSingle Family
- Listing Status Active
- CountySUMMIT
- CityPark City
- AreaPark City
- NeighborhoodTRAILSIDE PARK SUBDIVISION
- Zip84098
- Style
- Year Built2000
- Taxes$ 9955
- Price$ 3,160,000
- Bedrooms5
- Full Bathrooms4
- Half Bathrooms0
- Sqr Footage5223
- Lot Size0.34 Acres
Data Source:
Wasatch Front Regional MLS (WFRMLS)
Property Description
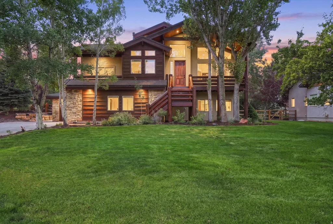
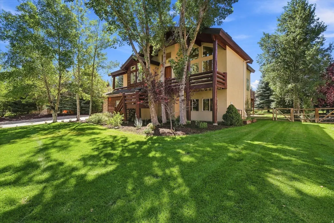
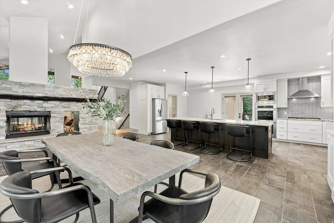
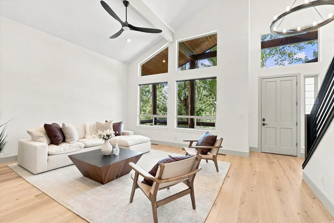
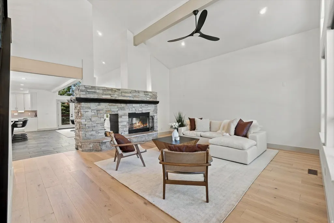
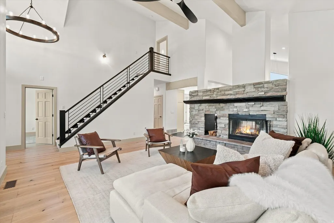
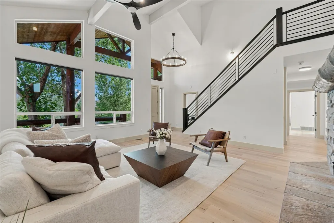
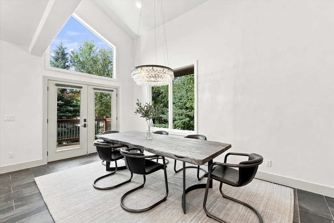
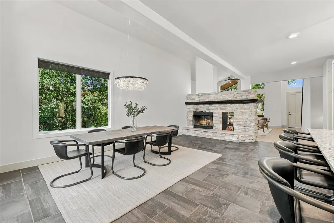
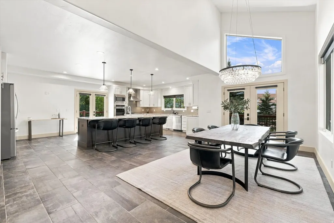
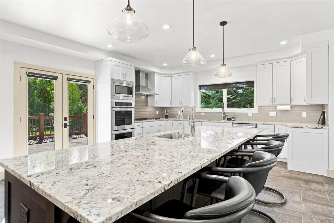
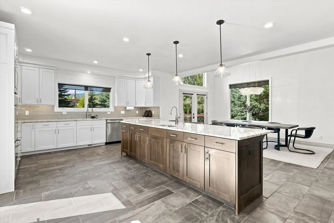
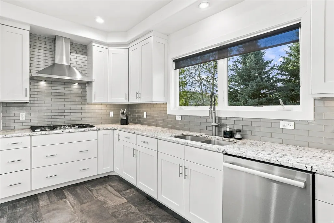
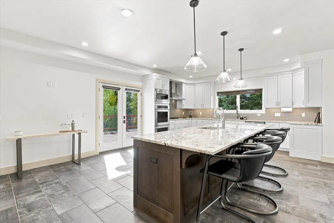
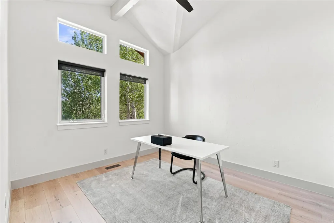
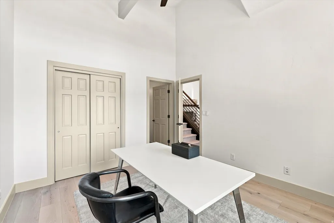
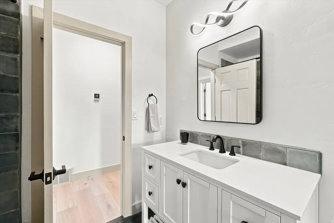
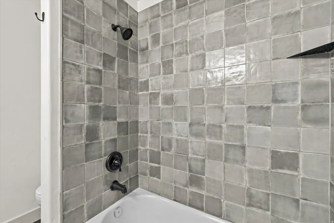
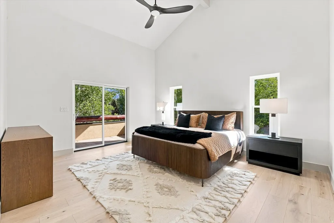
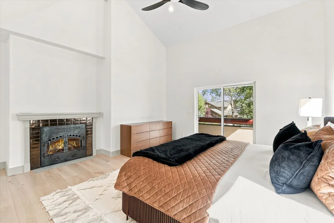
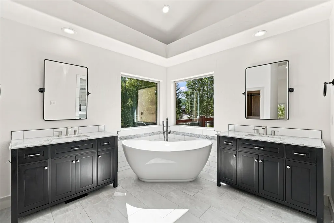
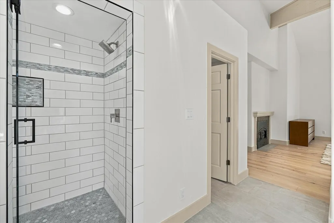
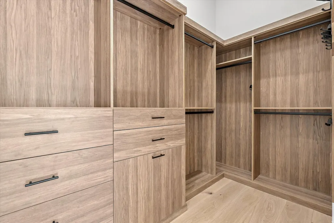
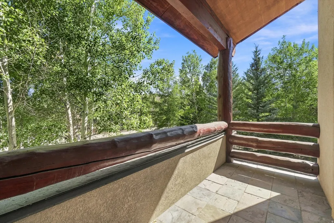
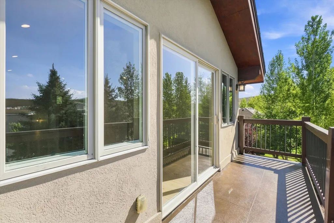
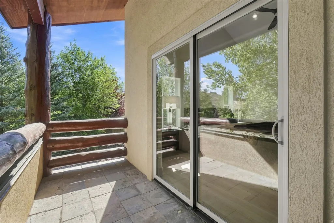
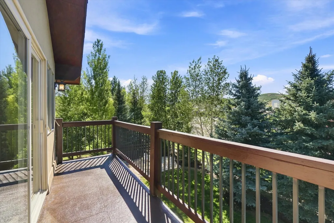
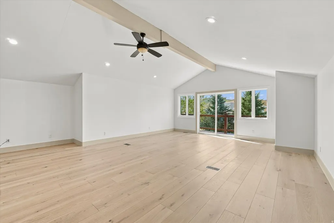
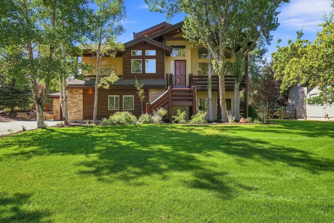
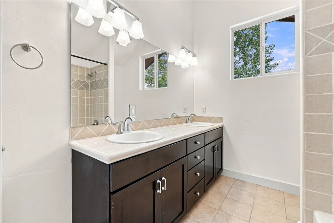
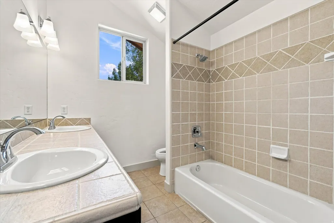
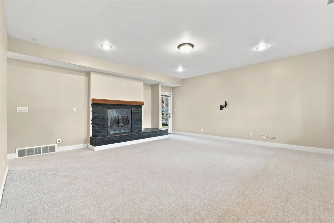
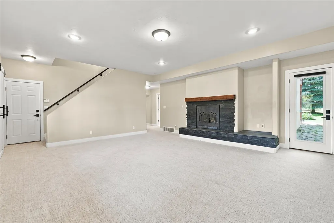
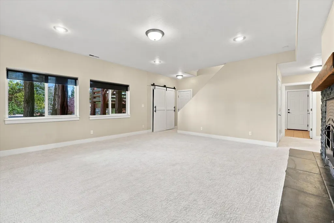
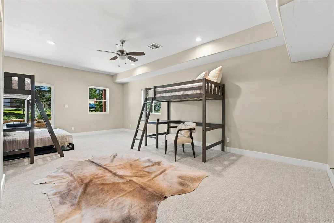
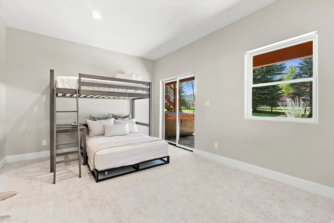
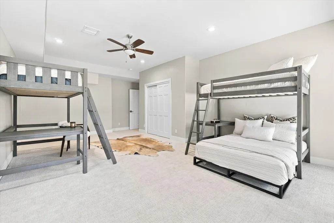
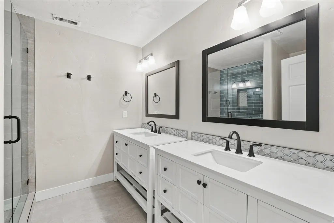
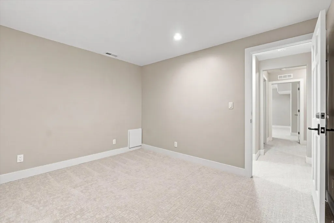
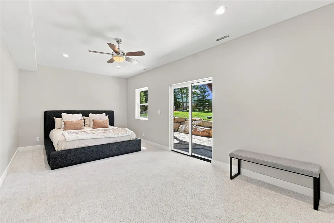
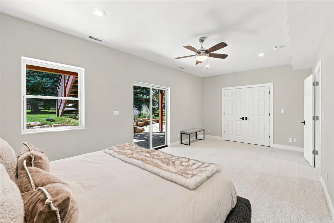
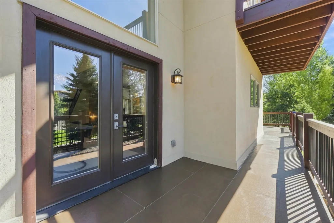
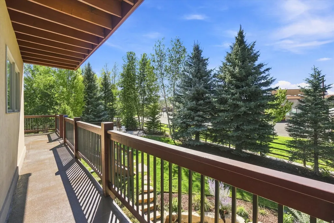
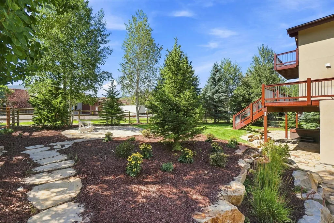
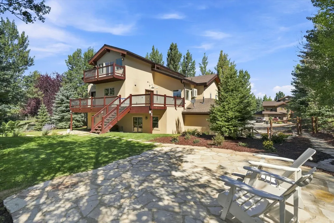
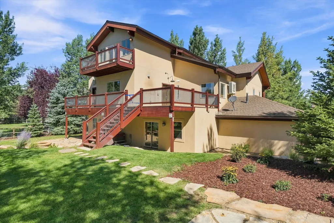
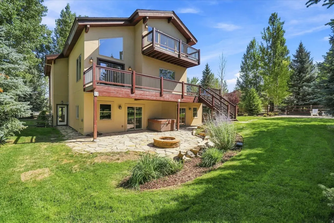
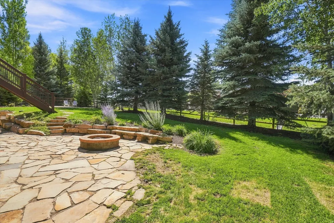
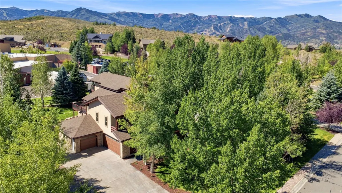
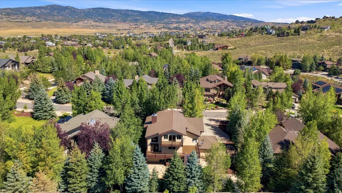
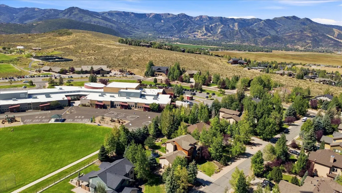
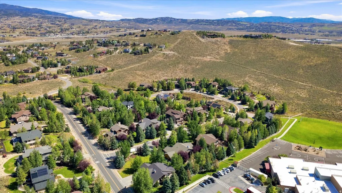
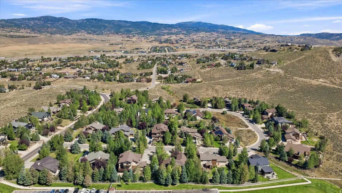
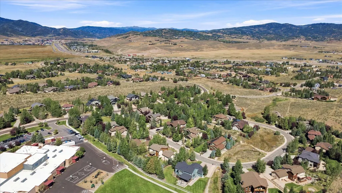
Welcome to the Trailside Park home you've been waiting for! Perfectly situated adjacent to Trailside Elementary and just steps from Trailside Park, this beautifully remodeled 5-bedroom residence offers an unmatched Park City lifestyle where kids can walk to school and the area's premier recreation is literally outside your door. Enjoy easy access to soccer fields, basketball courts, the skate park, bike pump track, playground, and miles of Round Valley's world-class hiking, mountain biking, and cross-country skiing trails--all while being located within the highly acclaimed Park City School District. Inside, extensive renovations have transformed the home into a warm, sophisticated retreat designed for both everyday living and entertaining. The spectacular new chef's kitchen serves as the heart of the home, complemented by gorgeous new wood floors, plush new carpet, central air conditioning, custom primary closet system, new Toto toilets, and countless thoughtful upgrades throughout. The desirable main-level primary suite provides the convenience of single-level living, while the striking two-sided fireplace creates a dramatic centerpiece connecting the great room and dining room. Outdoor living is equally impressive with a resurfaced deck and upper balcony, beautifully landscaped fully fenced yard, and a stunning flagstone patio--perfect for summer barbecues, morning coffee, or relaxing after a day on the trails. Homes in Trailside Park with this level of renovation, a coveted location adjacent to the elementary school, and immediate access to Park City's incredible outdoor amenities rarely become available. This exceptional home offers the perfect blend of luxury, convenience, and the active mountain lifestyle that makes Park City one of the country's most desirable places to call home.
| Elementary School | Middle School | High School |
|---|---|---|
| Trailside Elementary School | Ecker Hill Middle School | Park City High School |
| Price History | |
|---|---|
| 8/20/2026 | Listed $3,160,000 |
General Features
| Living Area | 5223.0 |
|---|---|
| Sewer | Sewer: Connected,Sewer: Public |
| Heating | Forced Air |
| Cooling | Central Air |
| Utilities | Natural Gas Connected,Electricity Connected,Sewer Connected,Sewer: Public,Water Connected |
| Roof | Asphalt |
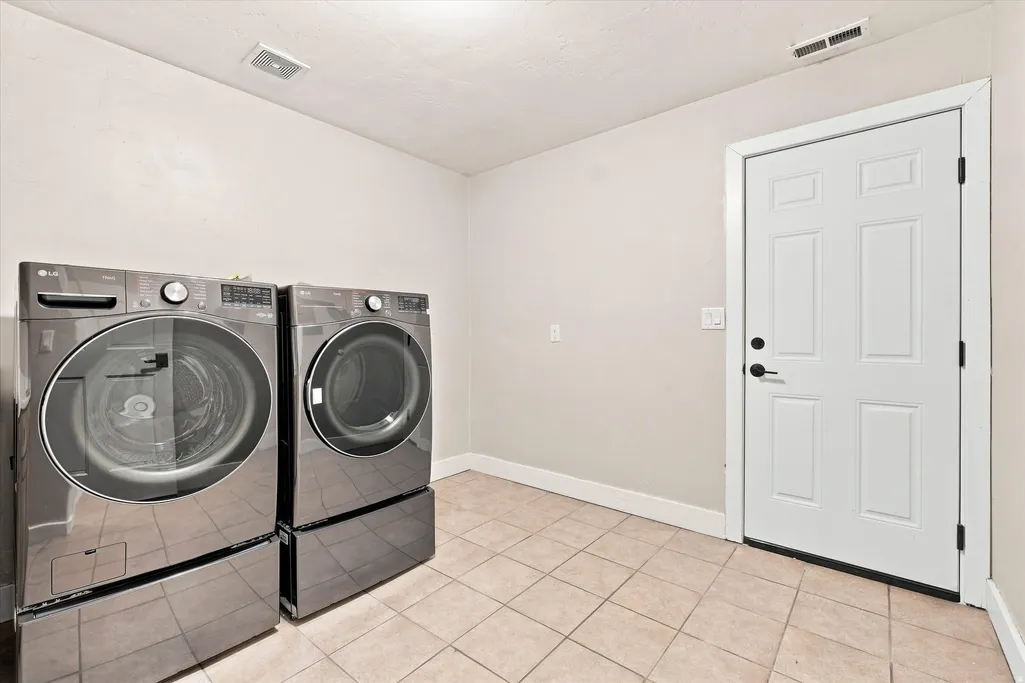
| Appliances | Dryer,Microwave,Range Hood,Refrigerator,Washer |
| Zoning | Single-Family |
| HOA Fee | 587.0 |
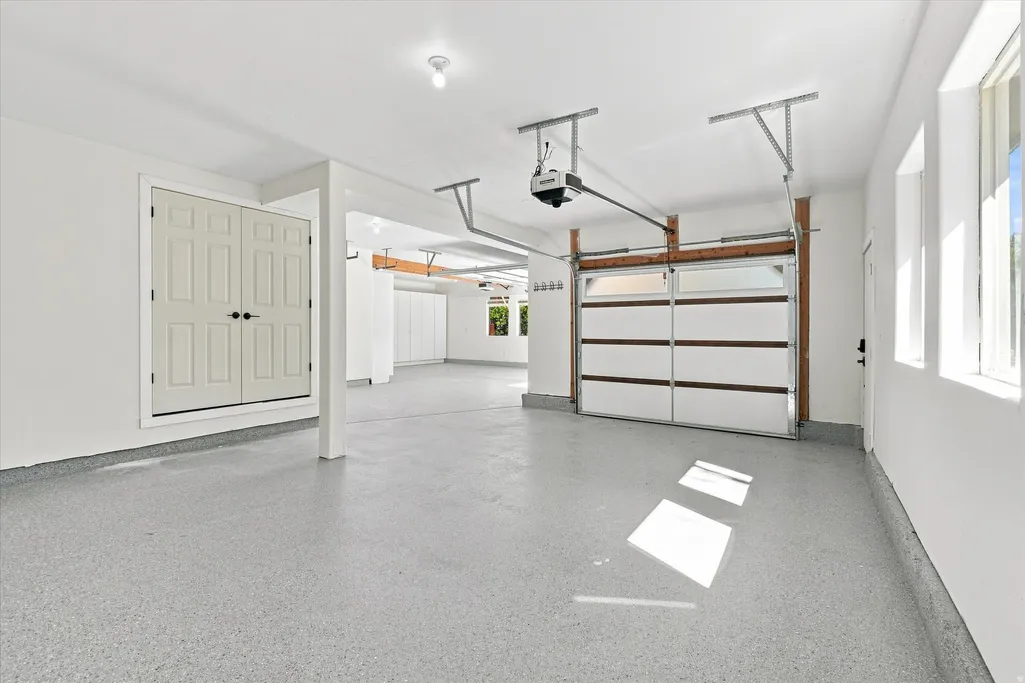
| Garage Spaces | 3.0 |
| Patio/Porch Features | Covered |
| Construction Materials | Cedar,Stone,Stucco |
| Year Built | 2000 |
| View | Mountain(s) |
| Stories Count | 3 |
| Topography | Curb & Gutter,Fenced: Full,Road: Paved,Secluded Yard,View: Mountain,Drip Irrigation: Auto-Full |
| Property Subtype | Single Family Residence |
| Current Use | Single Family |
| Assoc Fee Paid Per | Annually |
| County | Summit |
| New Construction | No |
| Property Type | Residential |
| Association Amenities | Hiking Trails |
| HOA | Yes |
| Attached Garage | Yes |
| Subdivision Name | TRAILSIDE PARK SUBDIVISION |
| Garage Y/N | Yes |
| Total Rooms | 240 |
| Full Baths | 4 |
| Status | Active |
| High School | Park City |
| City | Park City |
| Association Name | Model HOA |
| Senior Community Y/N | No |
| High School District | Park City |
| Open Parking Spaces | 4.0 |
| MLS Area | Park City; Kimball Jct; Smt Pk |
| Lot Size Units | Acres |
| Lot Size Square Feet | 14810.4 |
| Carport Y/N | No |
| Listing Terms | Cash,Conventional |
| Elementary School | Trailside |
| Property Attached Y/N | No |
| Tax Annual Amount | 9955.0 |
| Home Warranty Y/N | No |
| Middle/Junior High School | Ecker Hill |
| Property Condition | Blt./Standing |
| Lease Considered Y/N | No |
| Living Area Units | Square Feet |
| Standard Status | Active |
| Middle/Junior School District | Park City |
| Elementary School District | Park City |
| PostalCity | Park City |
| ADU | No |
Interior Features
| Interior Amenities | Bath: Primary,Bath: Sep. Tub/Shower,Closet: Walk-In,Den/Office,Disposal,Gas Log,Kitchen: Updated,Oven: Double,Oven: Wall,Range: Countertop,Range: Gas,Vaulted Ceilings,Granite Countertops,Video Door B |
|---|---|
| Basement | Walk-Out Access |
| Flooring | Carpet,Hardwood,Tile |
| Total Fireplaces | 224 |
| Air Conditioning Y/N | Yes |
| Heating Y/N | Yes |
| Window Features | Part |
| Fireplace Y/N | Yes |
| Above Grade Finished Area | 3343.0 |
| Total Bedrooms | 5 |
| Main Level Bedrooms | 2 |
| Total Baths | 4 |
| Basement Finished | 100 |
Exterior Features
| Exterior Amenities | Balcony,Basement Entrance,Deck; Covered,Double Pane Windows,Patio: Covered,Sliding Glass Doors,Walkout |
|---|---|
| Vegetation | Landscaping: Full,Mature Trees |
| Parking Features | Attached,Extra Height,Extra Width |
| Lot Features | Curb & Gutter,Fenced: Full,Road: Paved,Secluded,View: Mountain,Drip Irrigation: Auto-Full |
| Water Source | Private |
| Total Parking | 7.0 |
| Inclusions | Dryer,Hot Tub,Microwave,Range,Range Hood,Refrigerator,Washer,Window Coverings,Video Door Bell(s),Smart Thermostat(s) |
| Lot Size Area | 0.34 |
| Spa | No |
| Building Area Total | 5223.0 |
| Lot Dimensions | 0.0x0.0x0.0 |
| Lot Size Acres | 0.34 |
| Frontage Length | 0.0 |
| Private Pool | No |
| Waterfront Y/N | No |
| Covered Spaces | 3.0 |
| RV Parking Dimensions | 0.00 |
| Other Equipment | Hot Tub,Window Coverings |
| Horse Y/N | No |
Amenities
- Foreclosure
- Views
- Short Sale
- New Construction
- Adult 55+
- Lease To Own
- No HOA Fees
- Furnished
- Primary On Main
- Air Conditioning
- Seller Finance
- Green
- Fixer Upper
- Horse
- Golf
- Fireplace
- Deck
- Garage
- Basement
- Pool
Property vs Single Family Average in 84098
Price
Taxes
Year Built
Visits
 Wasatch Front Regional MLS - Salt Lake Board of REALTORS® All information deemed reliable but not guaranteed. All properties are subject to prior sale, change or withdrawal. Neither listing broker(s) or information provider(s) shall be responsible for any typographical errors, misinformation, misprints and shall be held totally harmless. Listing(s) information is provided for consumer's personal, non-commercial use and may not be used for any purpose other than to identify prospective properties
 Washington County Board of REALTORS® All information deemed reliable but not guaranteed. All properties are subject to prior sale, change or withdrawal. Neither listing broker(s) or information provider(s) shall be responsible for any typographical errors, misinformation, misprints and shall be held totally harmless. Listing(s) information is provided for consumer's personal, non-commercial use and may not be used for any purpose other than to identify prospective properties consumers may be
 Iron County MLS® (ICBOR) All information deemed reliable but not guaranteed. All properties are subject to prior sale, change or withdrawal. Neither listing broker(s) or information provider(s) shall be responsible for any typographical errors, misinformation, misprints and shall be held totally harmless. Listing(s) information is provided for consumer's personal, non-commercial use and may not be used for any purpose other than to identify prospective properties consumers may be interested
