
Views
Address
3792 E Beaux Ct, Park City, UT
Price
$ 4,750,000
Property Attributes
- MLS#2168399
- TypeSingle Family
- Listing Status Active
- CountySUMMIT
- CityPark City
- AreaPark City
- NeighborhoodPARK CITY
- Zip84060
- StyleStories: 2
- Year Built2022
- Taxes$ 21319
- Price$ 4,750,000
- Bedrooms8
- Full Bathrooms6
- Half Bathrooms2
- Sqr Footage6261
- Lot Size0.62 Acres
Data Source:
Wasatch Front Regional MLS (WFRMLS)
Property Description
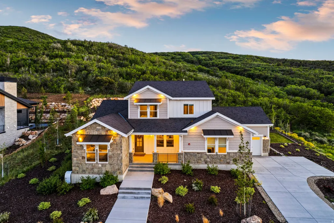
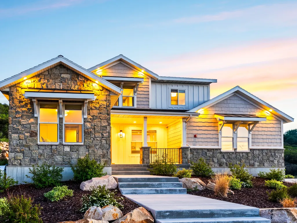
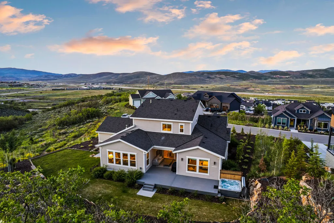
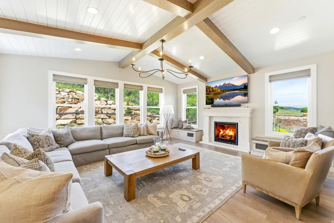
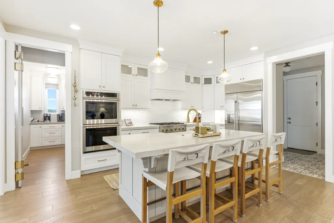
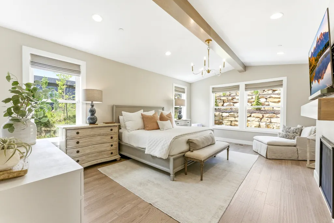
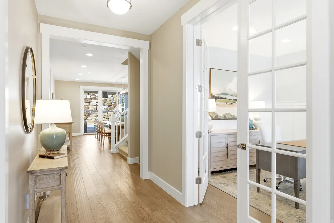
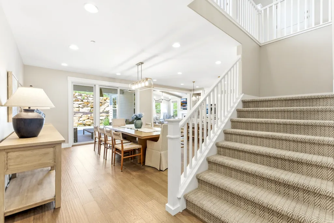
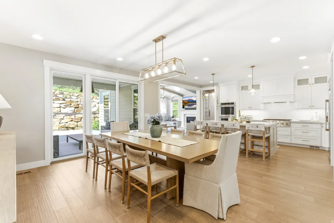
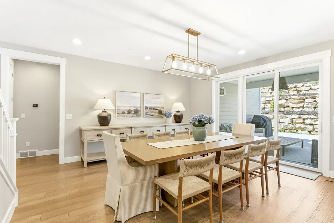
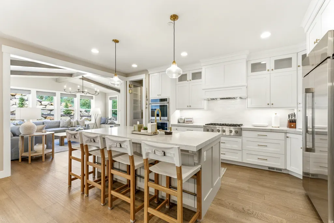
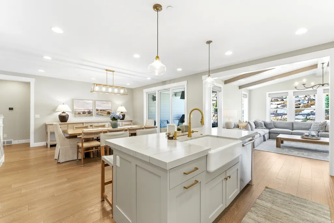
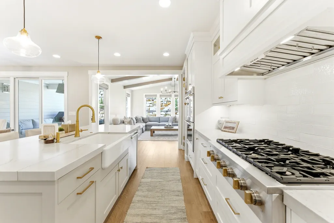
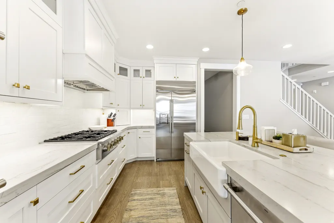
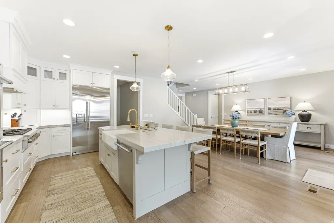
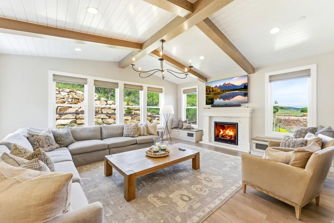
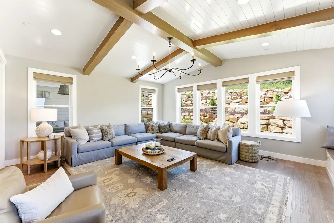
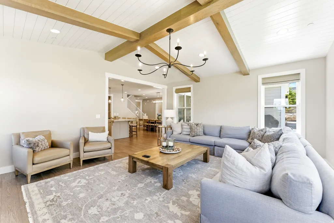
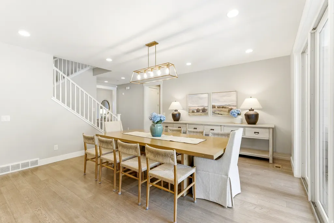
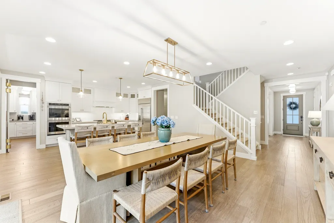
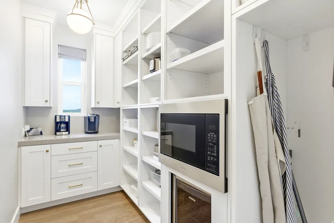
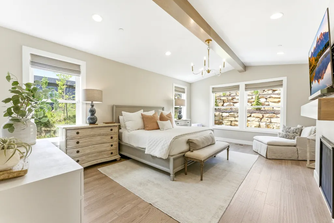
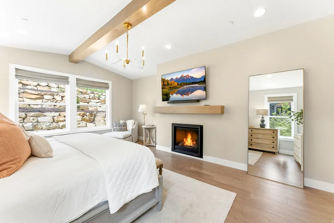
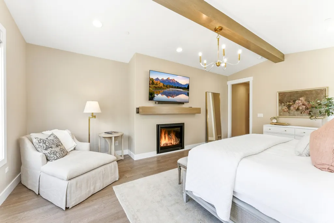
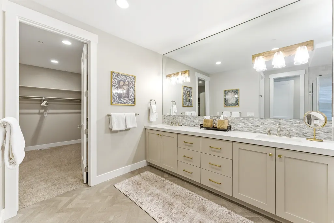
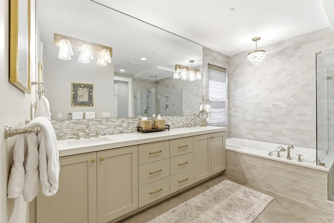
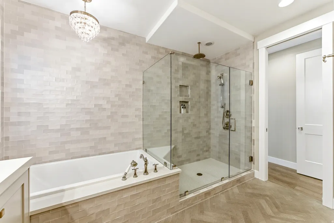
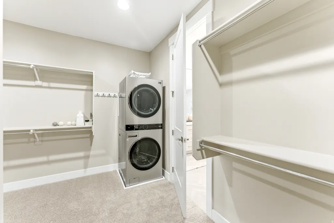
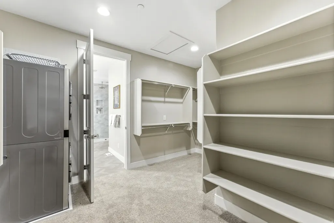
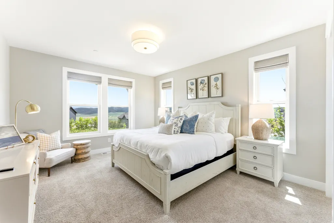
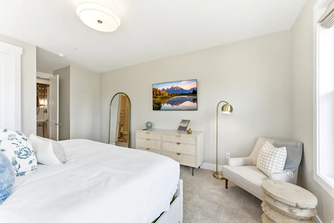
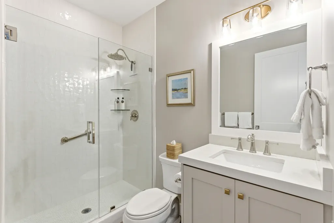
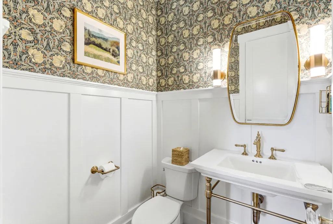
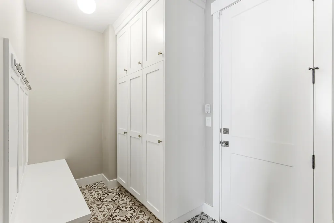
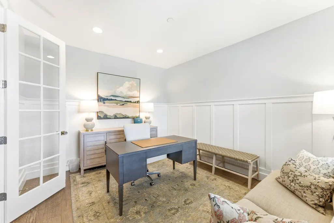
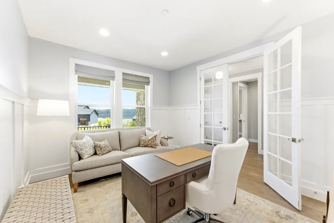
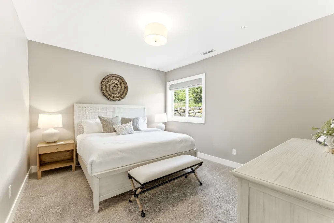
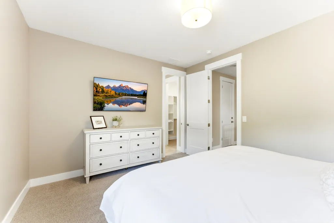
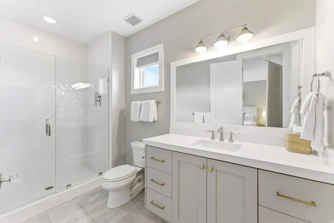
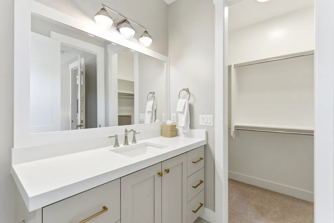
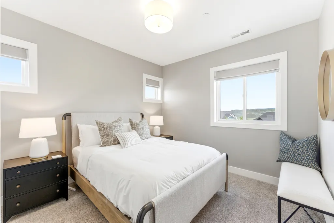
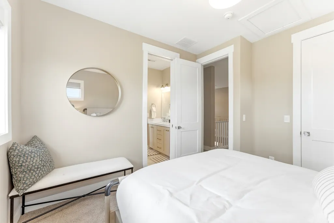
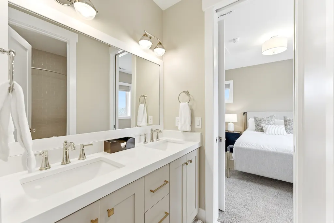
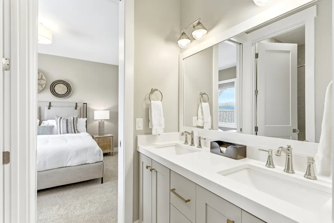
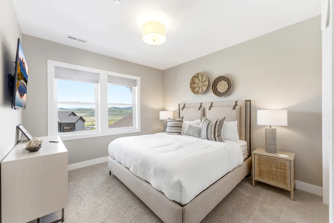
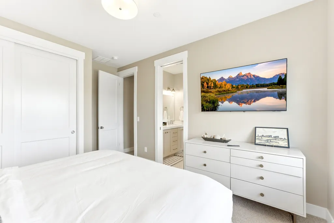
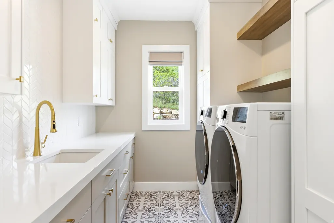
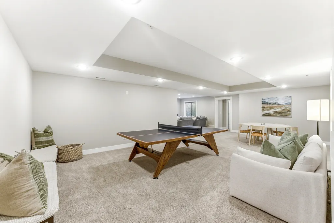
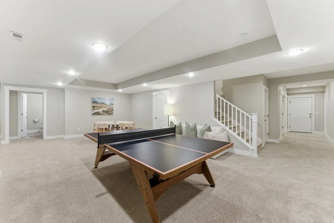
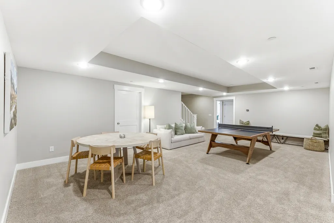
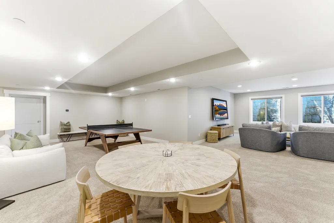
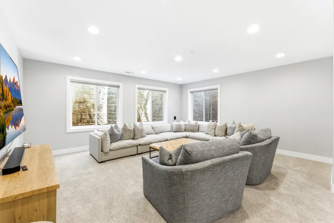
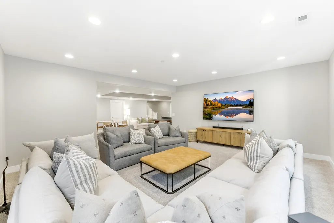
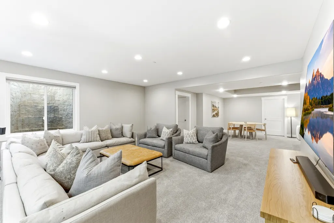
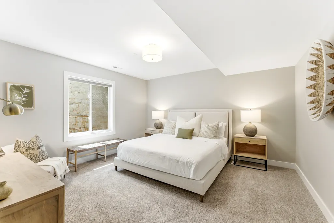
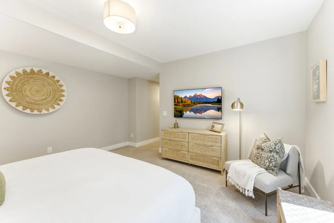
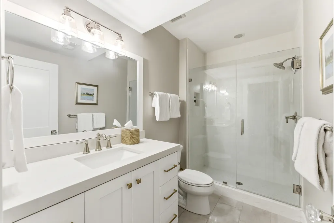
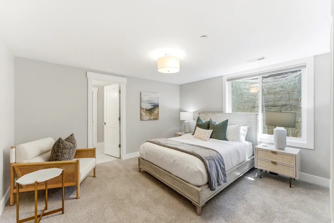
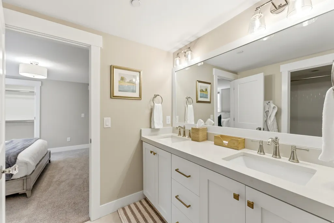
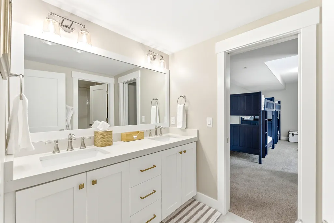
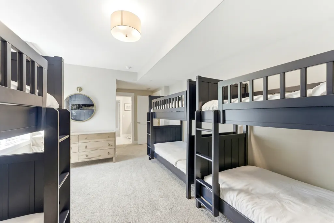
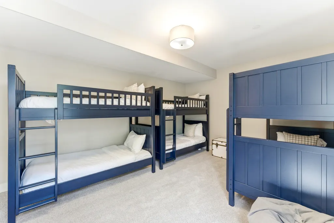
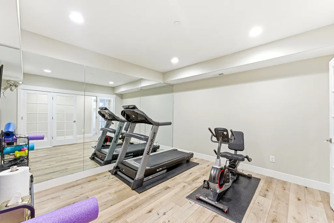
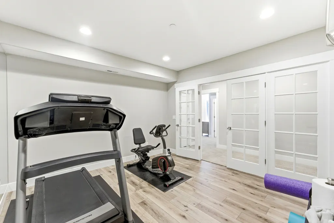
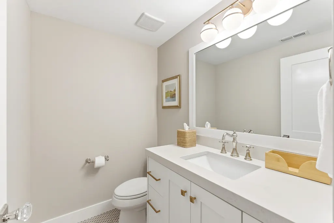
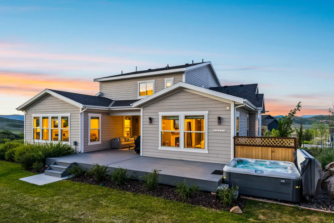
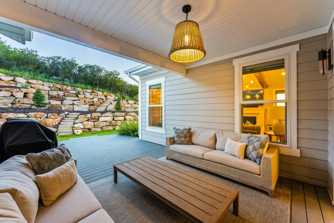
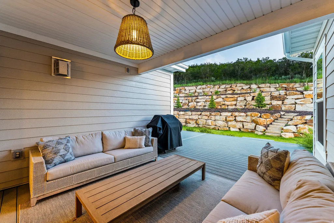
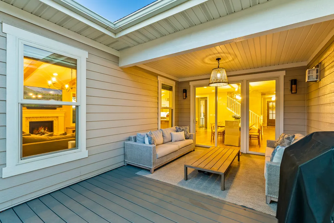
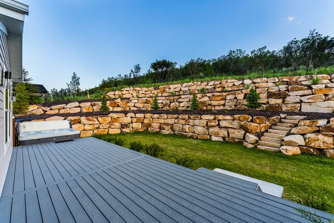
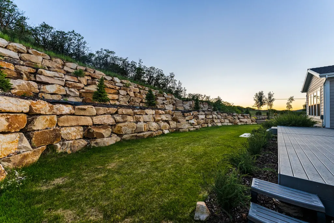
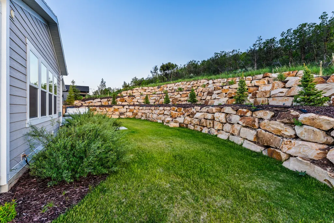
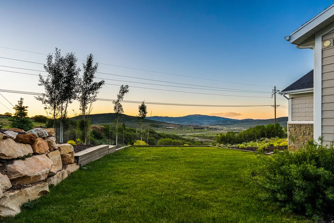
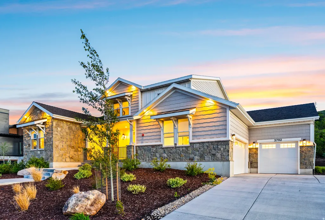
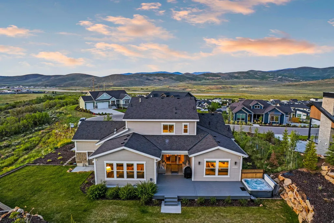
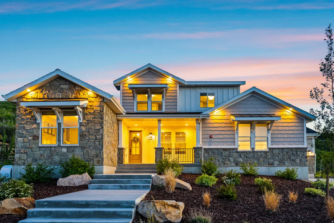
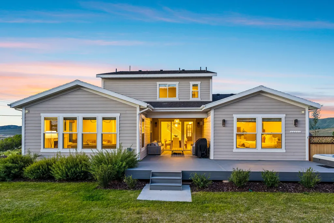
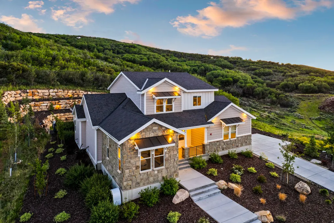
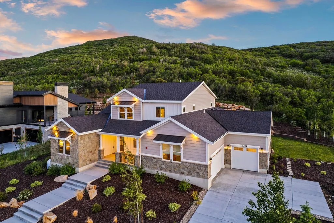
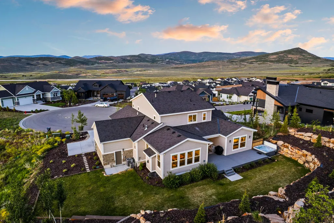
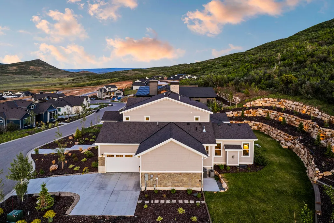
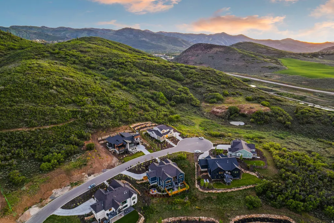
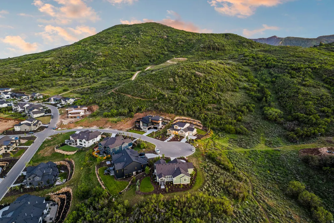
Open House Saturday, August 8th, 11- 2 pm | Gracefully positioned on a secluded hillside at the end of a quiet cul-de-sac, 3792 Beaux Court offers the perfect blend of luxury, privacy, and breathtaking mountain views. Click on the "Tour" button to see a property video. Offered fully furnished (separate bill of sale), this exceptional 6,261-square-foot residence features 8 bedrooms and 8 bathrooms, including a stunning primary suite with a fireplace and spa-inspired bath, three additional en-suite bedrooms, and four guest bedrooms with Jack-and-Jill baths. Designed for effortless entertaining, the home showcases a gourmet chef's kitchen with premium appliances, designer finishes, and a butler's pantry that opens to expansive living and dining spaces filled with natural light. A spacious game room, dedicated fitness room, and oversized four-car garage with abundant storage complete the thoughtfully designed interior. Situated on a private 0.62-acre homesite surrounded by open space, the outdoor living areas include expansive patios, a private hot tub, and spectacular panoramic views. Enjoy miles of hiking and biking trails just outside your door, with Deer Valley East Village less than 10 minutes away and Historic Main Street only 15 minutes away. Combining exceptional craftsmanship, a premier location, and unmatched access to Park City's year-round recreation, dining, and outdoor adventures, this is luxury mountain living at its finest.
| Elementary School | Middle School | High School |
|---|---|---|
| McPolin Elementary School | Treasure Mt Middle School | Park City High School |
| Price History | |
|---|---|
| 6/27/2026 | Listed $4,750,000 |
General Features
| Living Area | 6261.0 |
|---|---|
| Sewer | Sewer: Connected,Sewer: Public |
| Heating | Gas: Central |
| Cooling | Central Air |
| Utilities | Natural Gas Connected,Electricity Connected,Sewer Connected,Sewer: Public,Water Connected |
| Roof | Asphalt |
| Appliances | Microwave,Range Hood,Refrigerator |
| Zoning | Single-Family |
| HOA Fee | 100.0 |
| Garage Spaces | 3.0 |
| Patio/Porch Features | Covered |
| Architectural Style | Stories: 2 |
| Construction Materials | Stone,Cement Siding |
| Year Built | 2022 |
| View | Mountain(s) |
| Stories Count | 3 |
| Topography | Cul-de-Sac,Fenced: Part,Road: Paved,Secluded Yard,Sprinkler: Auto-Full,Terrain: Mountain,View: Mountain,Drip Irrigation: Auto-Full,Private |
| Property Subtype | Single Family Residence |
| Current Use | Single Family |
| Community Features | Clubhouse |
| Assoc Fee Paid Per | Monthly |
| County | Summit |
| New Construction | No |
| Property Type | Residential |
| Association Amenities | Clubhouse,Pets Permitted,Picnic Area,Playground,Pool,Spa/Hot Tub |
| HOA | Yes |
| Attached Garage | Yes |
| Subdivision Name | PARK CITY |
| Facing Direction | East |
| Garage Y/N | Yes |
| Total Rooms | 27 |
| Full Baths | 3 |
| Status | Active |
| High School | Park City |
| City | Park City |
| Association Name | Community Solutions |
| Senior Community Y/N | No |
| High School District | Park City |
| Open Parking Spaces | 8.0 |
| MLS Area | Park City; Deer Valley |
| Lot Size Units | Acres |
| Lot Size Square Feet | 27007.2 |
| Carport Y/N | No |
| Listing Terms | Cash,Conventional,Exchange |
| Elementary School | McPolin |
| Property Attached Y/N | No |
| Tax Annual Amount | 21319.0 |
| Home Warranty Y/N | No |
| Middle/Junior High School | Treasure Mt |
| Property Condition | Blt./Standing |
| Lease Considered Y/N | No |
| Virtual Tour | https://youtube.com/shorts/W11h_6It6mw?feature=share |
| Living Area Units | Square Feet |
| Standard Status | Active |
| Middle/Junior School District | Park City |
| Elementary School District | Park City |
| Virtual Tour | https://youtube.com/shorts/W11h_6It6mw?feature=share |
| PostalCity | Park City |
| ADU | No |
Interior Features
| Interior Amenities | Bath: Primary,Bath: Sep. Tub/Shower,Closet: Walk-In,Den/Office,Disposal,French Doors,Gas Log,Great Room,Oven: Double,Range: Countertop,Range: Gas,Vaulted Ceilings,Smart Thermostat(s) |
|---|---|
| Basement | Full |
| Flooring | Carpet,Hardwood,Marble,Tile |
| Total Fireplaces | 2 |
| Fireplace Features | Insert |
| Air Conditioning Y/N | Yes |
| Heating Y/N | Yes |
| Window Features | Blinds,Shades |
| Fireplace Y/N | Yes |
| Above Grade Finished Area | 3703.0 |
| Half Baths | 2 |
| 3/4 Baths | 3 |
| Laundry Features | Electric Dryer Hookup |
| Total Bedrooms | 8 |
| Main Level Bedrooms | 2 |
| Total Baths | 8 |
| 1/2 Baths | 2 |
| Basement Finished | 100 |
Exterior Features
| Exterior Amenities | Deck; Covered,Double Pane Windows,Entry (Foyer),Lighting,Patio: Covered,Sliding Glass Doors |
|---|---|
| Vegetation | Landscaping: Full,Mature Trees,Pines,Terraced Yard |
| Parking Features | Attached,Extra Height,Opener |
| Lot Features | Cul-De-Sac,Fenced: Part,Road: Paved,Secluded,Sprinkler: Auto-Full,Terrain: Mountain,View: Mountain,Drip Irrigation: Auto-Full,Private |
| Water Source | Culinary,Irrigation |
| Total Parking | 11.0 |
| Inclusions | Fireplace Insert,Hot Tub,Microwave,Range,Range Hood,Refrigerator,Smart Thermostat(s) |
| Lot Size Area | 0.62 |
| Spa | Yes |
| Building Area Total | 6261.0 |
| Lot Dimensions | 0.0x0.0x0.0 |
| Lot Size Acres | 0.62 |
| Frontage Length | 0.0 |
| Private Pool | No |
| Waterfront Y/N | No |
| Covered Spaces | 3.0 |
| Door Features | French Doors |
| RV Parking Dimensions | 0.00 |
| Other Equipment | Fireplace Insert,Hot Tub |
| Horse Y/N | No |
Amenities
- Foreclosure
- Views
- Short Sale
- New Construction
- Adult 55+
- Lease To Own
- No HOA Fees
- Furnished
- Primary On Main
- Air Conditioning
- Seller Finance
- Green
- Fixer Upper
- Horse
- Golf
- Fireplace
- Deck
- Garage
- Basement
- Pool
Property vs Single Family Average in 84060
Price
Taxes
Year Built
Visits
 Wasatch Front Regional MLS - Salt Lake Board of REALTORS® All information deemed reliable but not guaranteed. All properties are subject to prior sale, change or withdrawal. Neither listing broker(s) or information provider(s) shall be responsible for any typographical errors, misinformation, misprints and shall be held totally harmless. Listing(s) information is provided for consumer's personal, non-commercial use and may not be used for any purpose other than to identify prospective properties
 Washington County Board of REALTORS® All information deemed reliable but not guaranteed. All properties are subject to prior sale, change or withdrawal. Neither listing broker(s) or information provider(s) shall be responsible for any typographical errors, misinformation, misprints and shall be held totally harmless. Listing(s) information is provided for consumer's personal, non-commercial use and may not be used for any purpose other than to identify prospective properties consumers may be
 Iron County MLS® (ICBOR) All information deemed reliable but not guaranteed. All properties are subject to prior sale, change or withdrawal. Neither listing broker(s) or information provider(s) shall be responsible for any typographical errors, misinformation, misprints and shall be held totally harmless. Listing(s) information is provided for consumer's personal, non-commercial use and may not be used for any purpose other than to identify prospective properties consumers may be interested
